Fit-Out Model
Ceilings, finishes, casework, feature elements and specialist interfaces developed as coordinated construction information across the fit-out package.
BIM Process / Case Study
AMAALA, Saudi Arabia
Interior Fit-Out BIM / LOD 400–500
A high-control fit-out BIM package developed to carry a luxury hospitality design intent through coordination, fabrication-ready information, and accountable delivery across every interface.
Scope Of Work
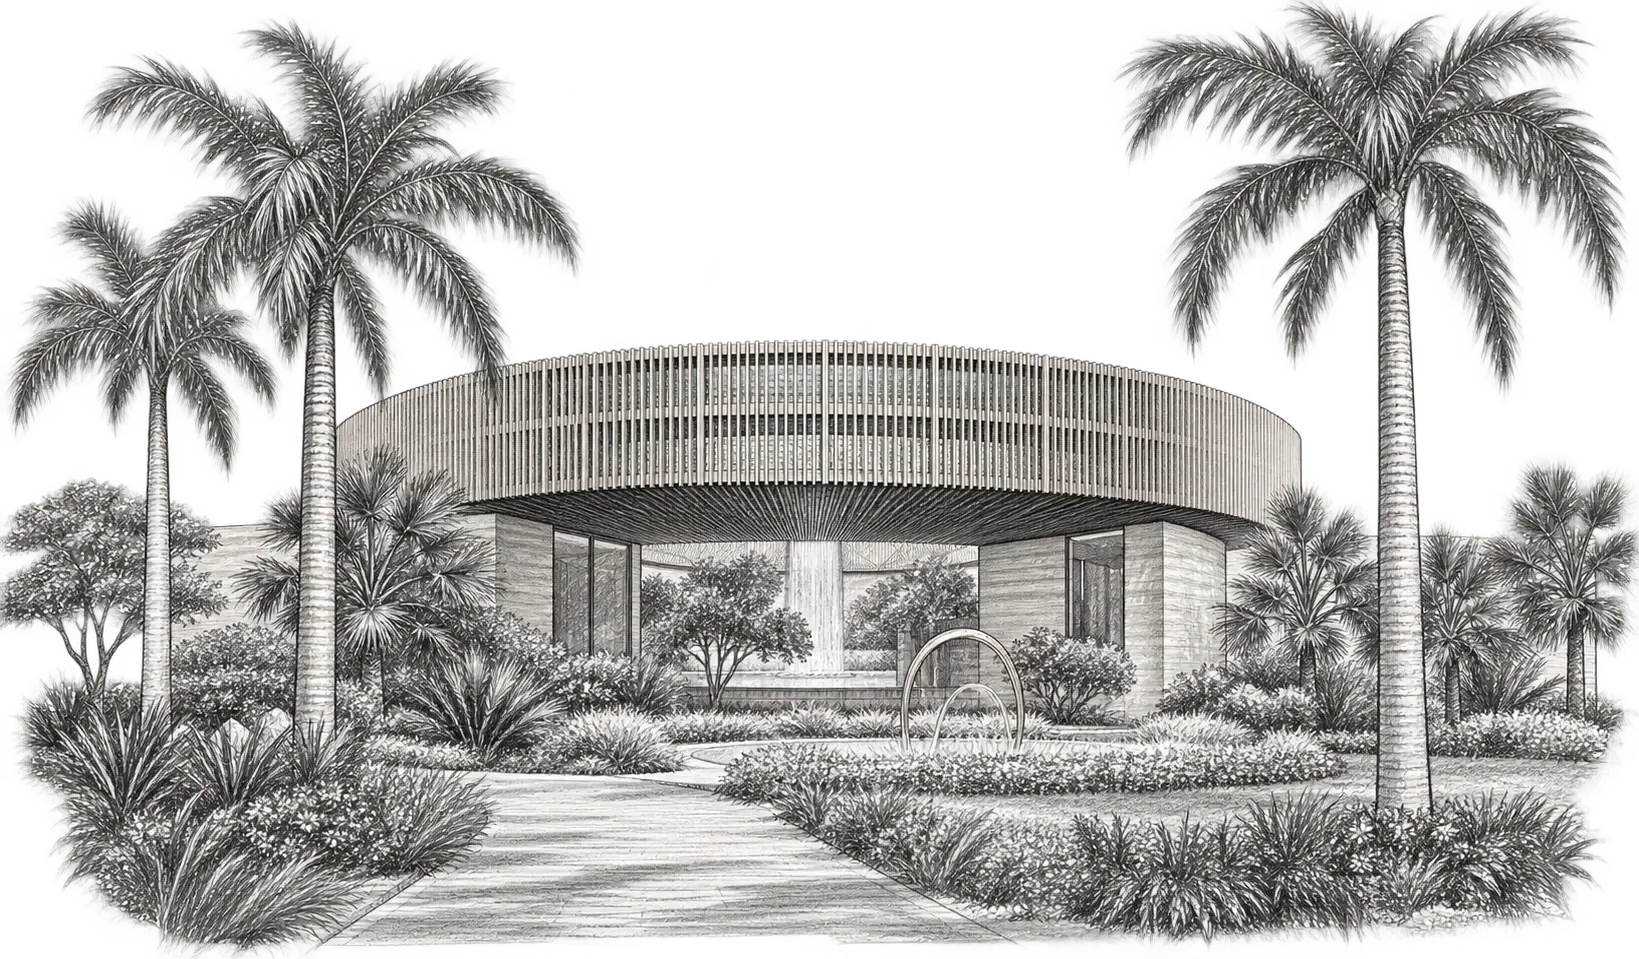
Interior fit-out information was developed as a controlled delivery package—not simply a model—so design decisions could remain clear through coordination, fabrication and site release.
Ceilings, finishes, casework, feature elements and specialist interfaces developed as coordinated construction information across the fit-out package.
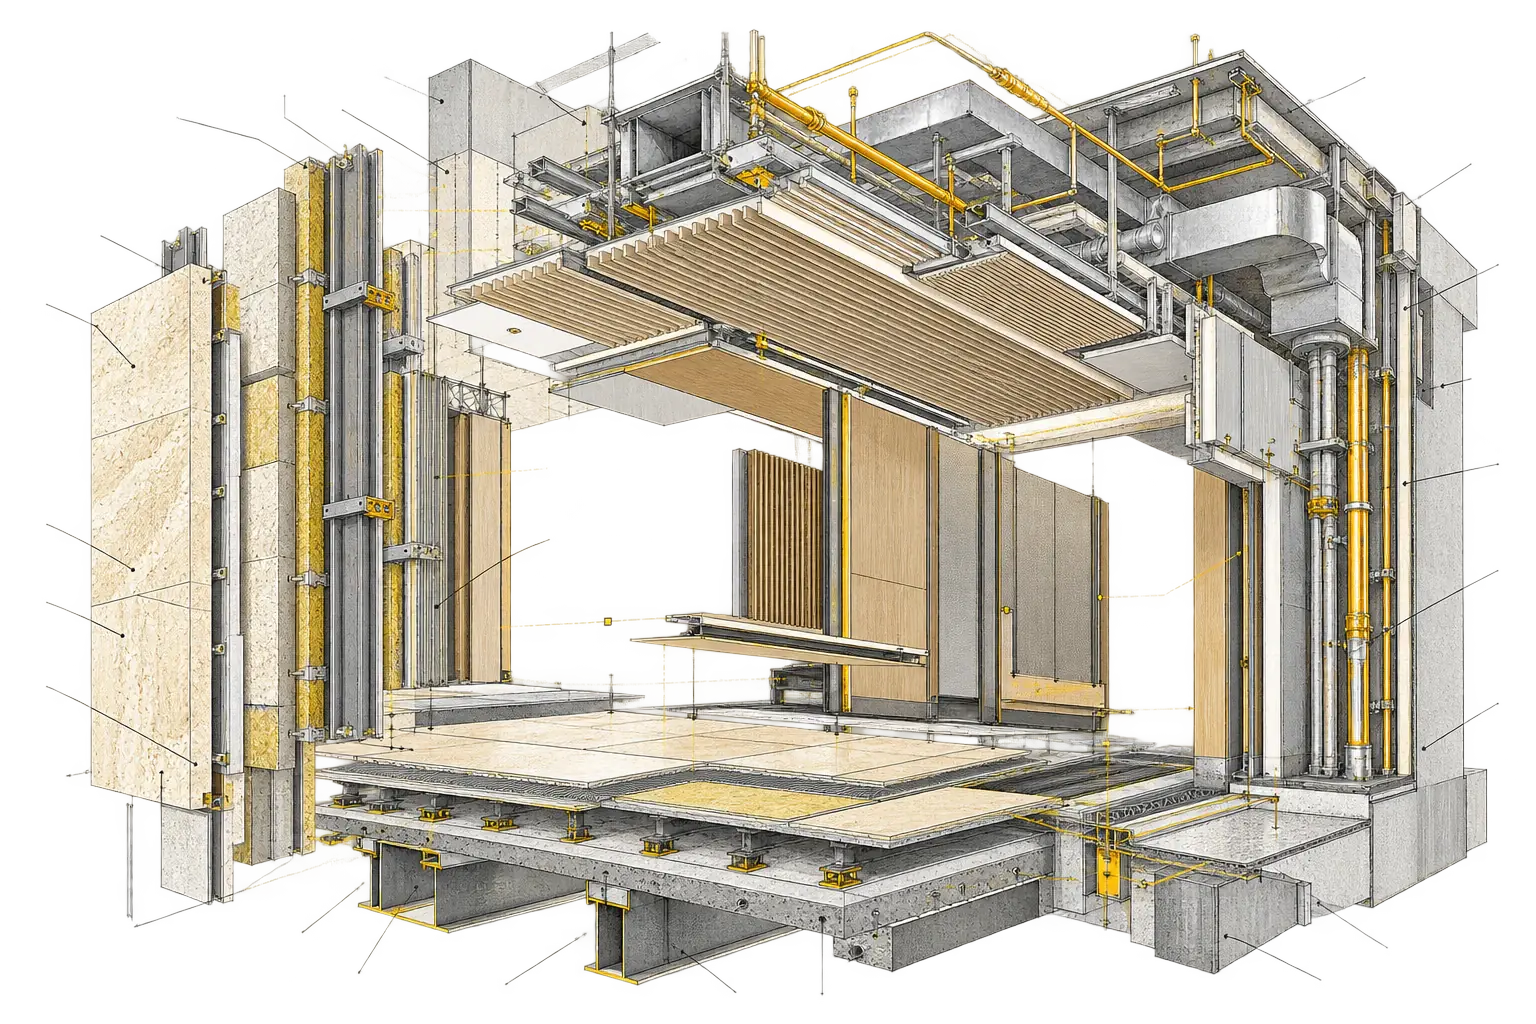
Tile-by-tile quantities, cutting lists, ceiling structures, casework and buildable component assemblies resolved at LOD 400 / 500.
Revit, Navisworks, Autodesk Construction Cloud and disciplined issue trackers gave the contractor a current, reviewable basis for every release.
Delivery Methodology
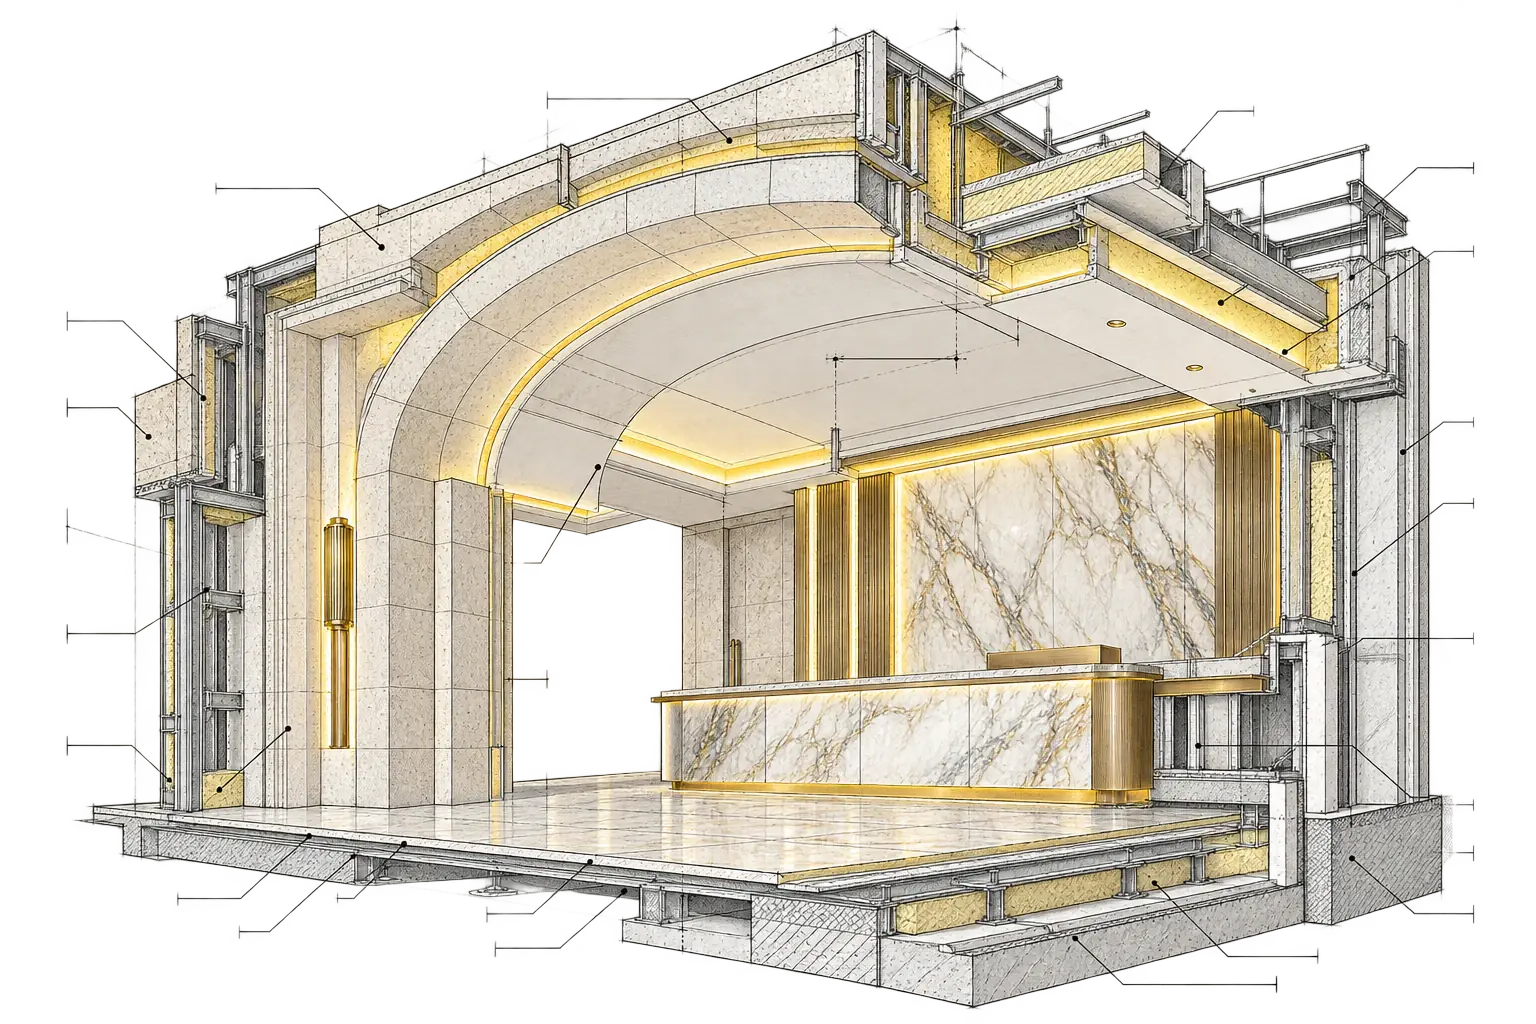
The model was managed as part of the delivery process: visible to the contractor, aligned with disciplines, and recorded against clear actions from package planning to submission readiness.
Break the fit-out into controllable packages, define model responsibilities, and establish the information needed for each drawing, schedule and issue release.
Use the shared cloud environment as the current source of information between Siguan, the contractor, consultants and specialist suppliers.
Run coordination reviews and carry decisions into accountable trackers, giving each issue a visible owner, status, due action and audit trail.
Core Environment