Architectural Model
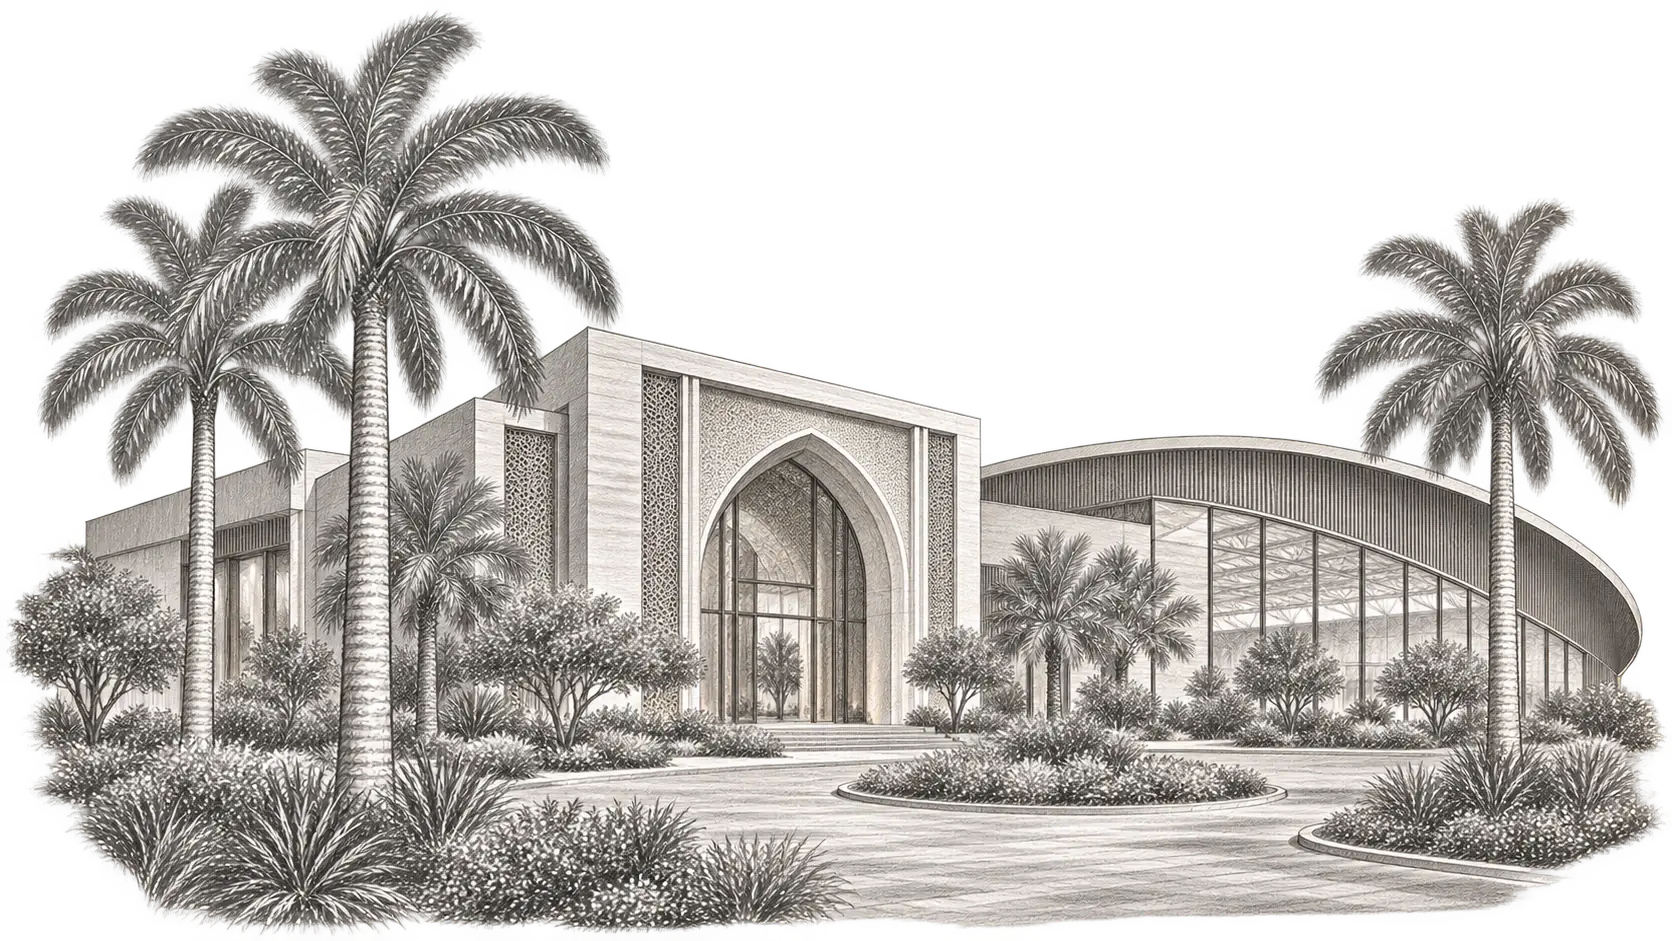
Wedding hall and sports facility architecture developed as coordinated spatial information, including rooms, envelopes, ceilings, finishes, and primary interfaces.
BIM Process / Case Study
Mohamed Bin Zayed City, Abu Dhabi
Architecture, Structure & MEP BIM Delivery
Integrated LOD 300 models for the Wedding Hall and Sports Facilities—bringing architectural, structural, and MEP information into one coordinated basis for design integration and construction readiness.
Scope Of Work
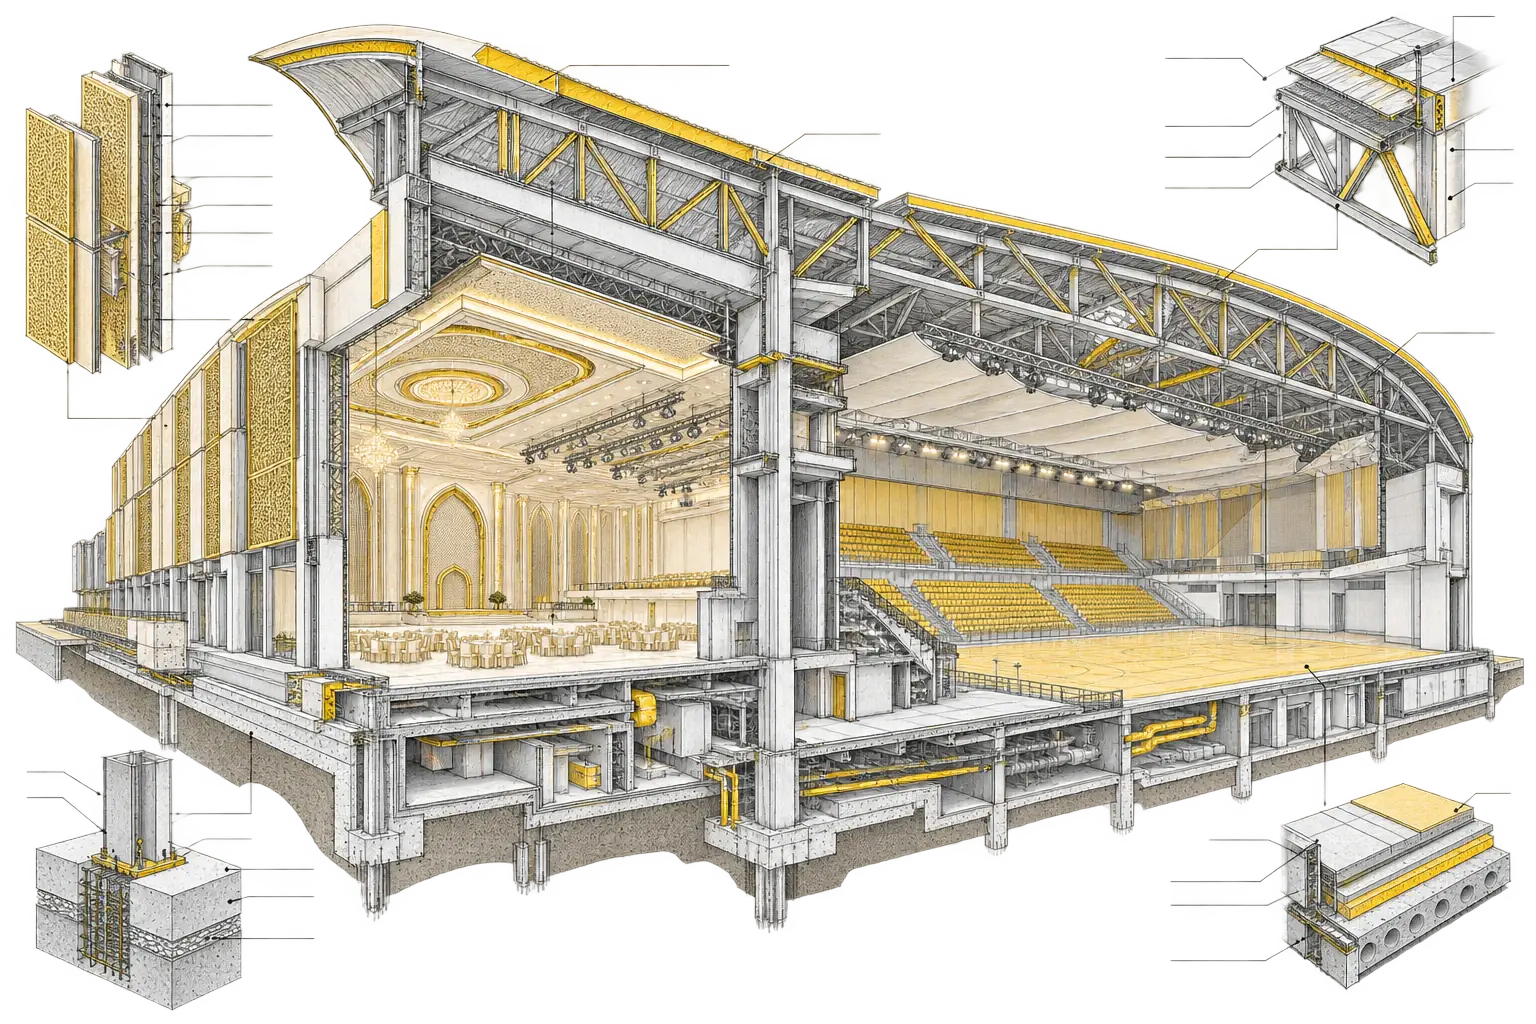
Siguan delivered the BIM model package as the project’s BIM provider, integrating the architectural shell, structure, and building services at the agreed LOD 300 stage.
Wedding hall and sports facility architecture developed as coordinated spatial information, including rooms, envelopes, ceilings, finishes, and primary interfaces.
Concrete and steel elements aligned with the architectural intent, long-span zones, levels, grids, openings, and building support requirements.
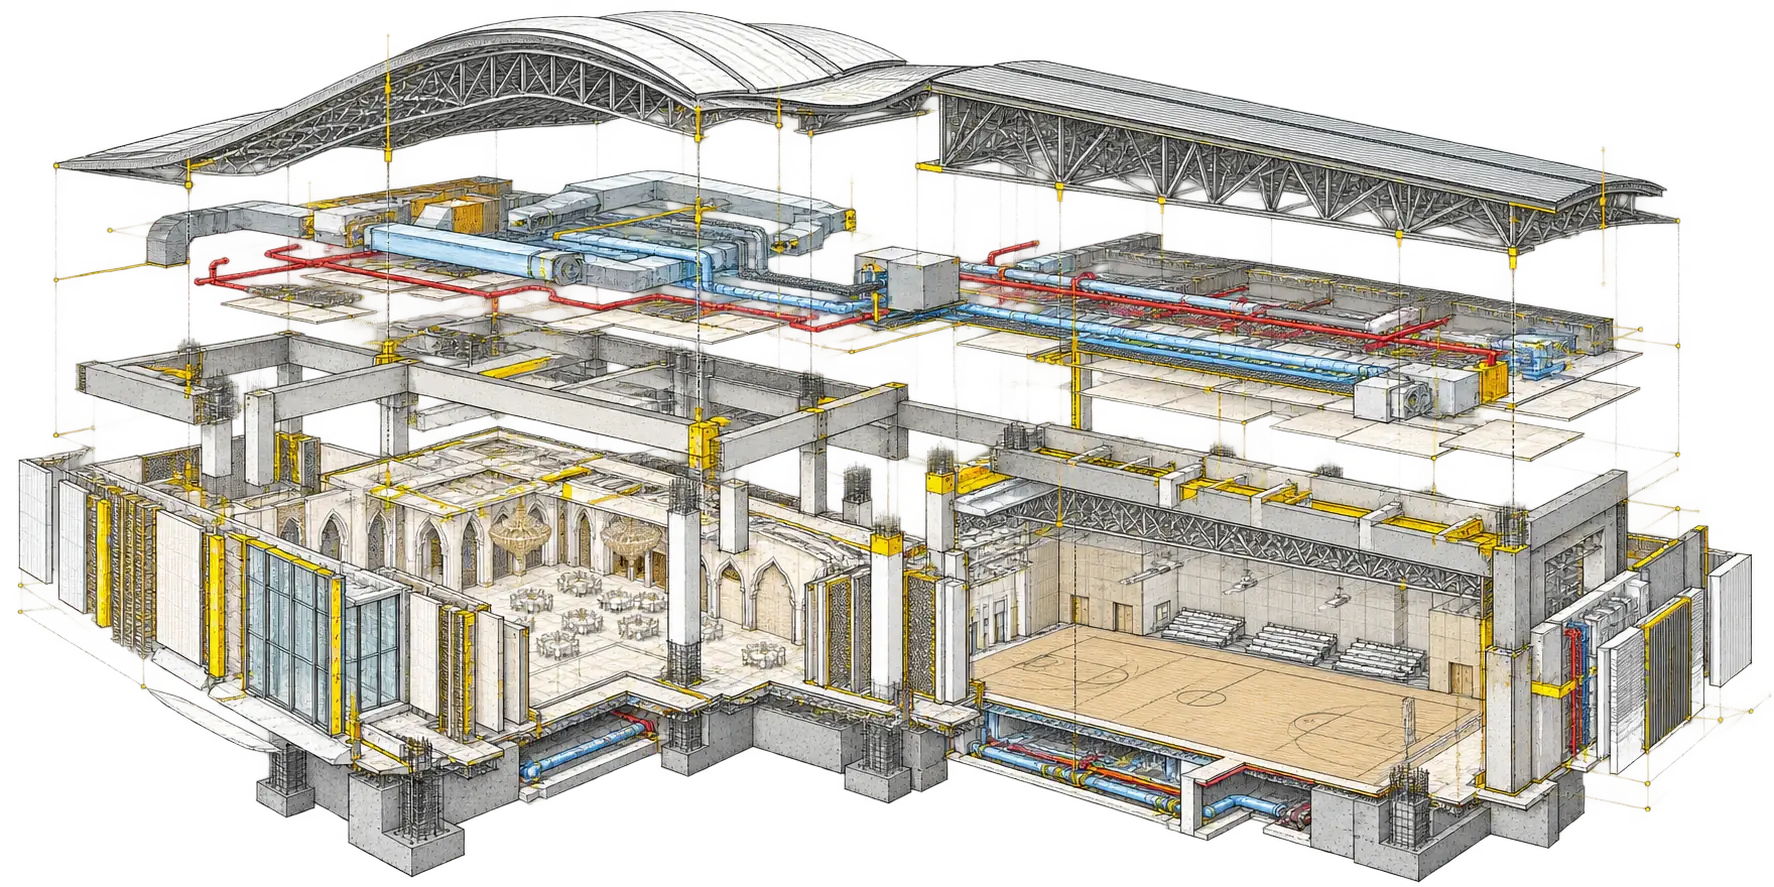
Mechanical, electrical, plumbing, and fire-protection systems coordinated through plant rooms, shafts, ceiling zones, and high-interface spaces.
Delivery Methodology
A focused 13-week BIM delivery programme was structured around shared coordinates, controlled package drops, clear issue ownership, and disciplined model validation.
Establish the coordinate system, model breakdown, levels, parameters, classification, and information requirements before the disciplines begin their integrated work.
Bring Architecture, Structure, and MEP together in the cloud, review the high-interface zones, and turn clashes into assigned coordination actions.
Check each package against model-progress, clash, RFI, submission, and scope-adjustment trackers so decisions remain visible and evidence-based.
Core Environment