Set Into The Site
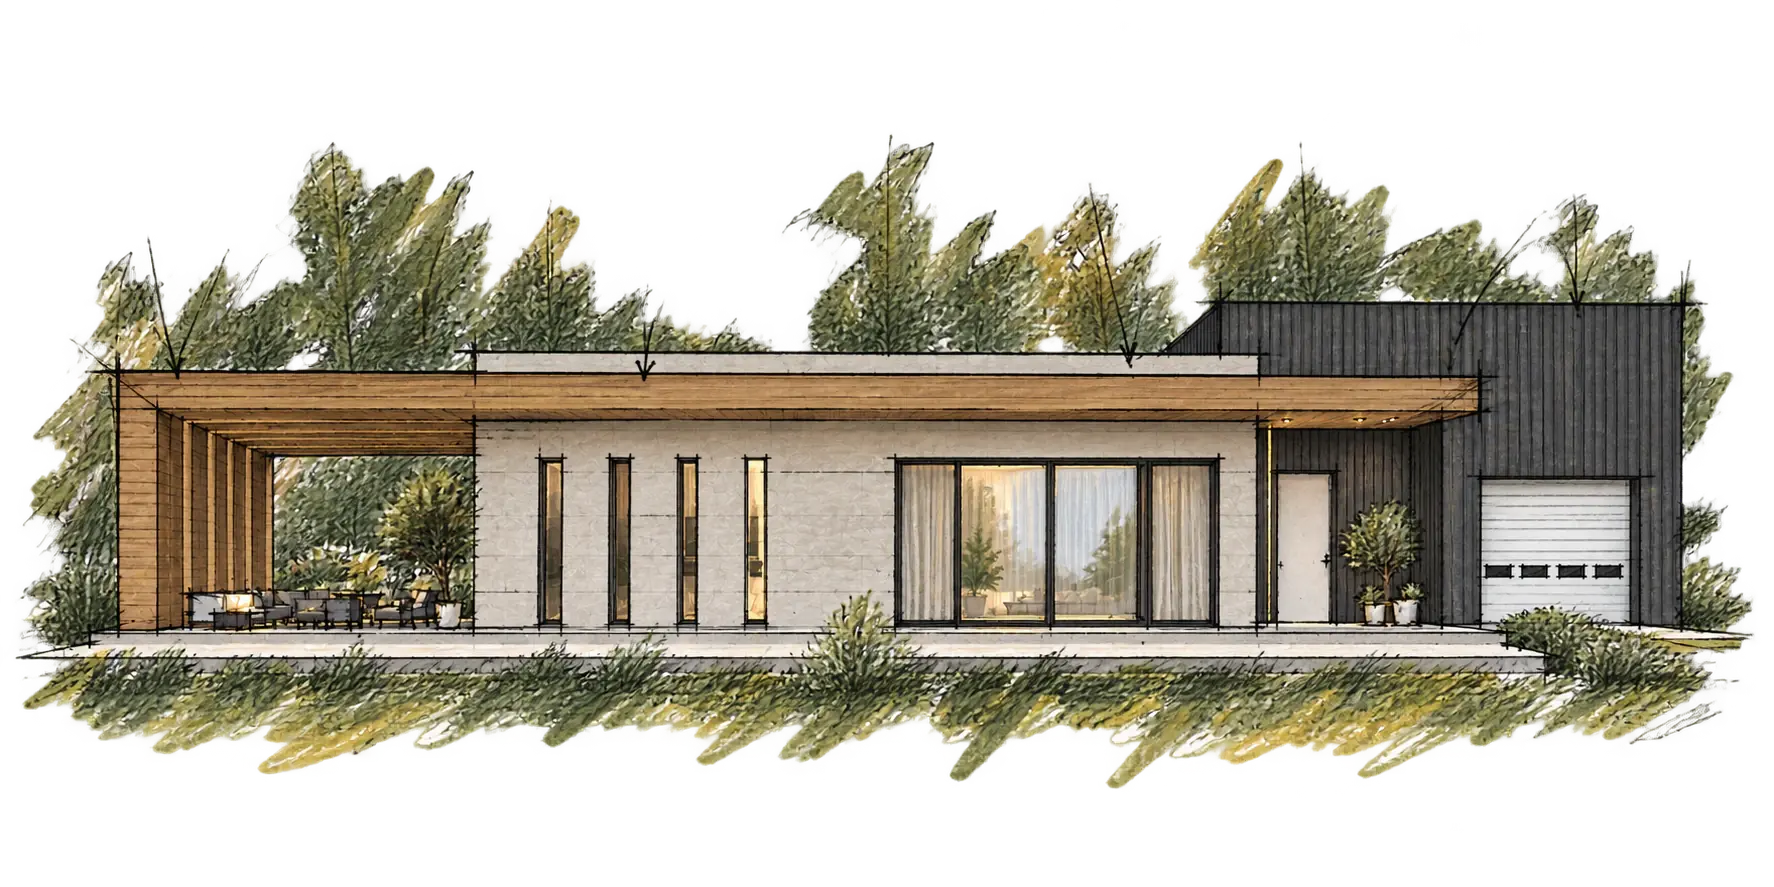
A low profile and long horizontal roofline keep the residence close to the landscape.

Montréal, Quebec, Canada
Design & construction documentation
Project Narrative
A low-impact summer house shaped around its wooded setting, where a calm architectural language connects family life to the surrounding landscape.
Its long, single-storey profile keeps the home close to the ground, using deep timber-lined openings and carefully framed views to create a gradual transition between interior rooms and the landscape beyond.
The design pairs a protected social terrace with warm, composed interiors, giving each everyday space a clear relationship to light, privacy, and the site’s mature woodland. Architecture, visualization, and construction documentation were developed as one continuous process.
Design Approach
The proposal treats the wooded site as the project’s first room. Arrival, gathering, retreat, and outdoor living are arranged as a gradual sequence rather than separate moments.
Material contrast keeps the architecture grounded: a pale mineral base, warm timber soffits, and dark cladding establish a calm frame for the changing colours of the forest through the seasons.
A low profile and long horizontal roofline keep the residence close to the landscape.
Deep openings and a sheltered terrace turn light, views, and weather into part of daily living.
A restrained palette and clear construction logic carry the concept through documentation.
Our Involvement
Project Gallery
Hover Through The Project, Then Open Any Image To See It In Full.