Architecture Model
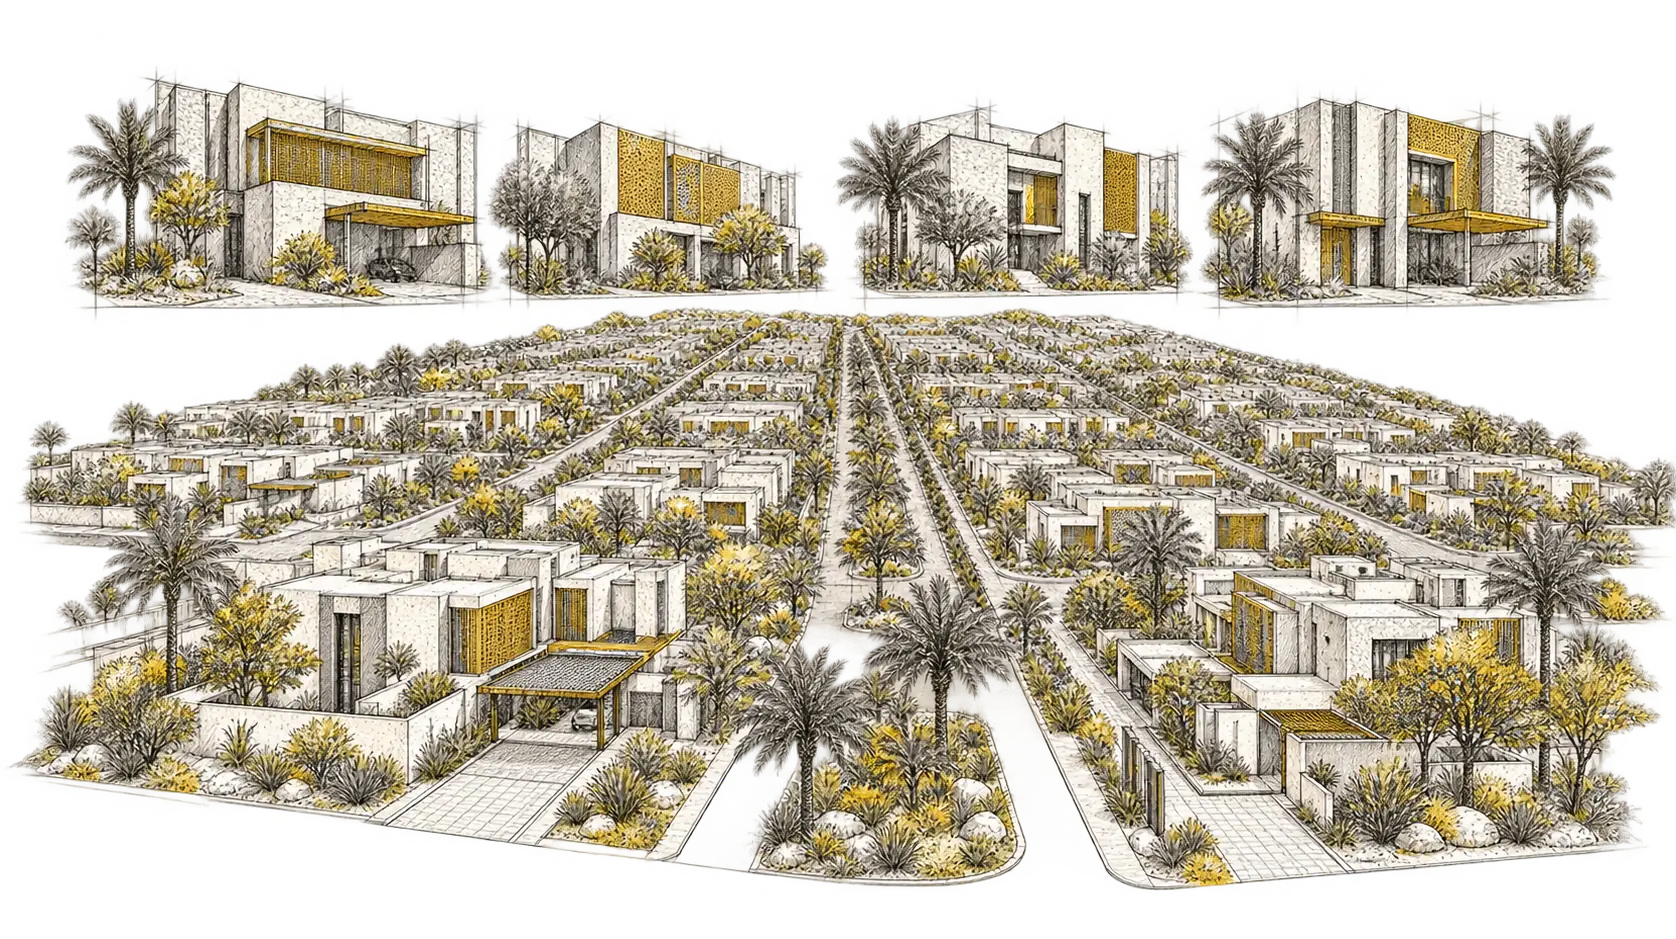
Develop and adapt coordinated architectural model content for multiple villa types and residential facade conditions.

BIM Process / Case Study
Makkah, Saudi Arabia
Architecture BIM & Value Engineering
A residential BIM coordination scope supporting multiple villa types and facade alternatives, where model restructuring and value engineering preserved functional layouts while enabling rapid design decisions.
Scope Of Work
The model became a dependable basis for comparing alternatives, adapting repetitive villa content, and protecting the residential logic behind every design change.
Develop and adapt coordinated architectural model content for multiple villa types and residential facade conditions.
Test practical alternatives through the model while keeping functional layouts and essential design relationships intact.
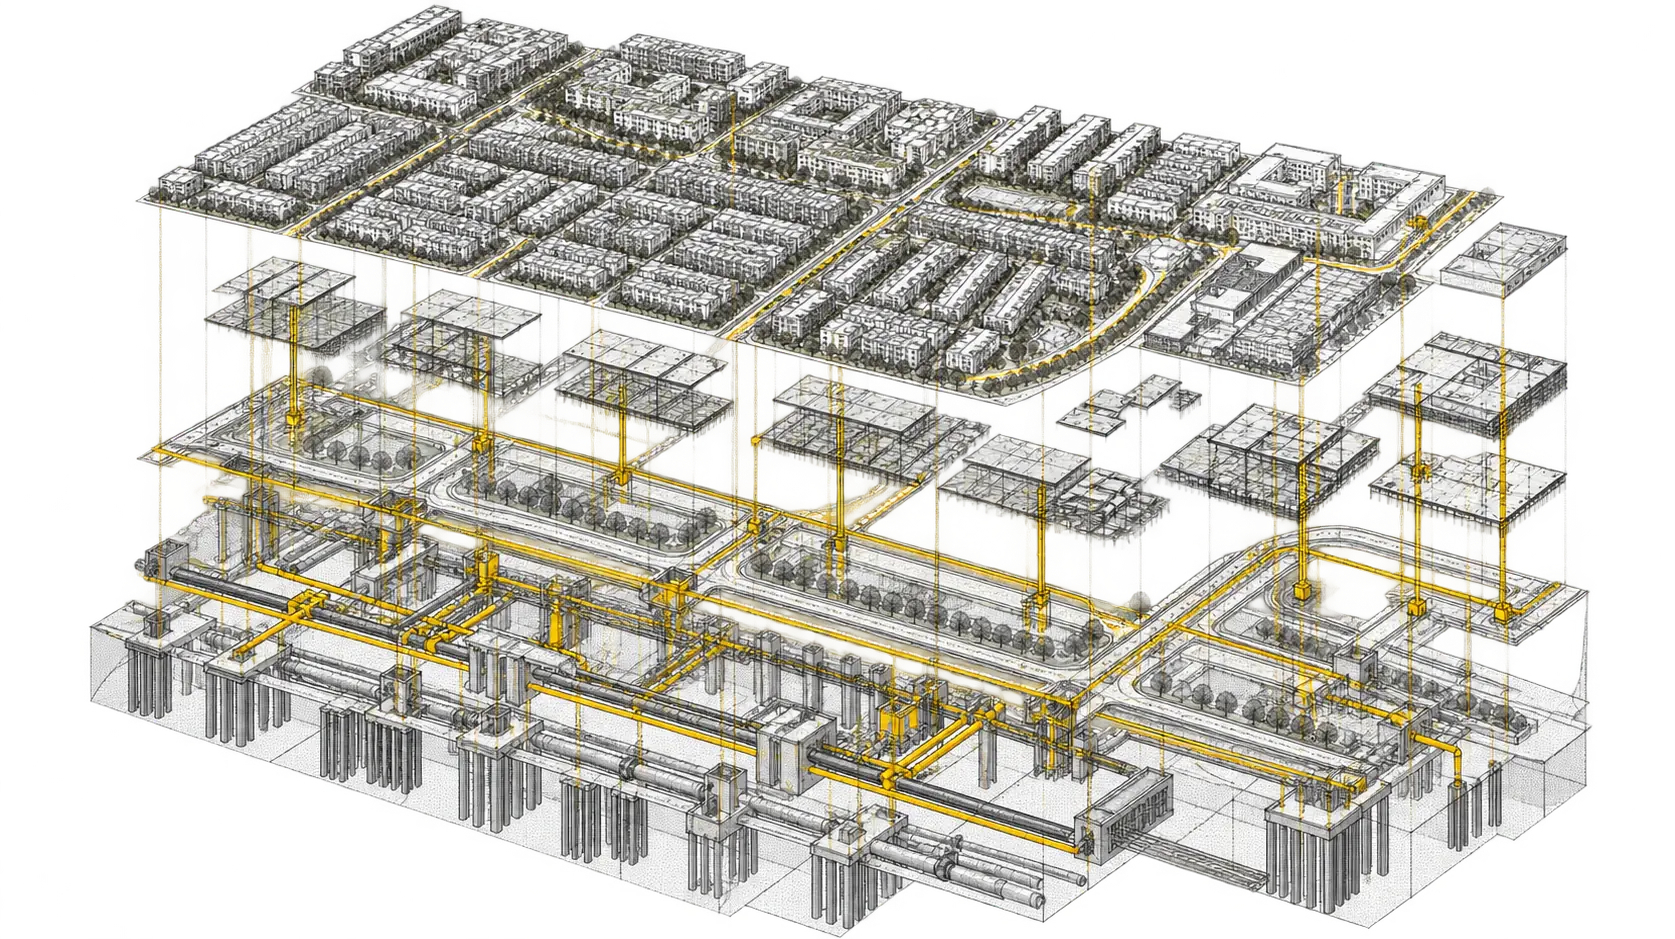
Keep updated architectural information aligned with the associated disciplines as options move from review to decision.
Delivery Methodology
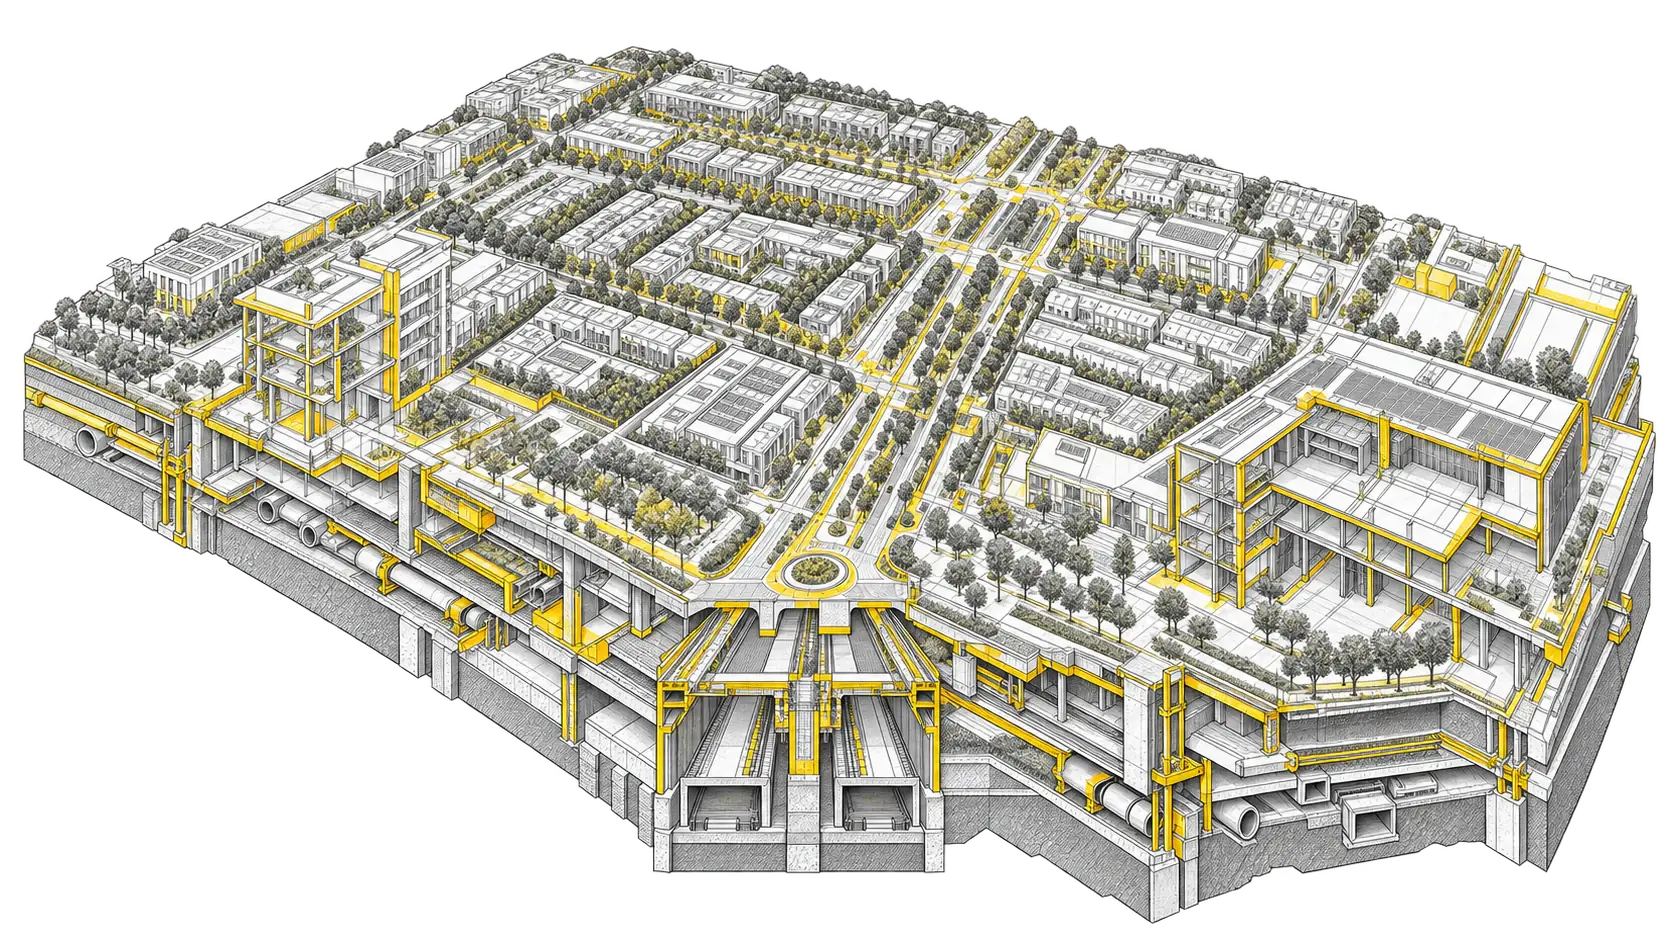
A structured model approach allowed change to be assessed quickly, carried consistently, and checked against the wider delivery context.
Organize villa families, façade options, and shared information so repeated content can change consistently.
Use the model to compare value-engineering options against layout, envelope, and downstream coordination requirements.
Validate the selected direction before issuing coordinated updates to the project team.
Core Environment