Interior Fit-Out Model
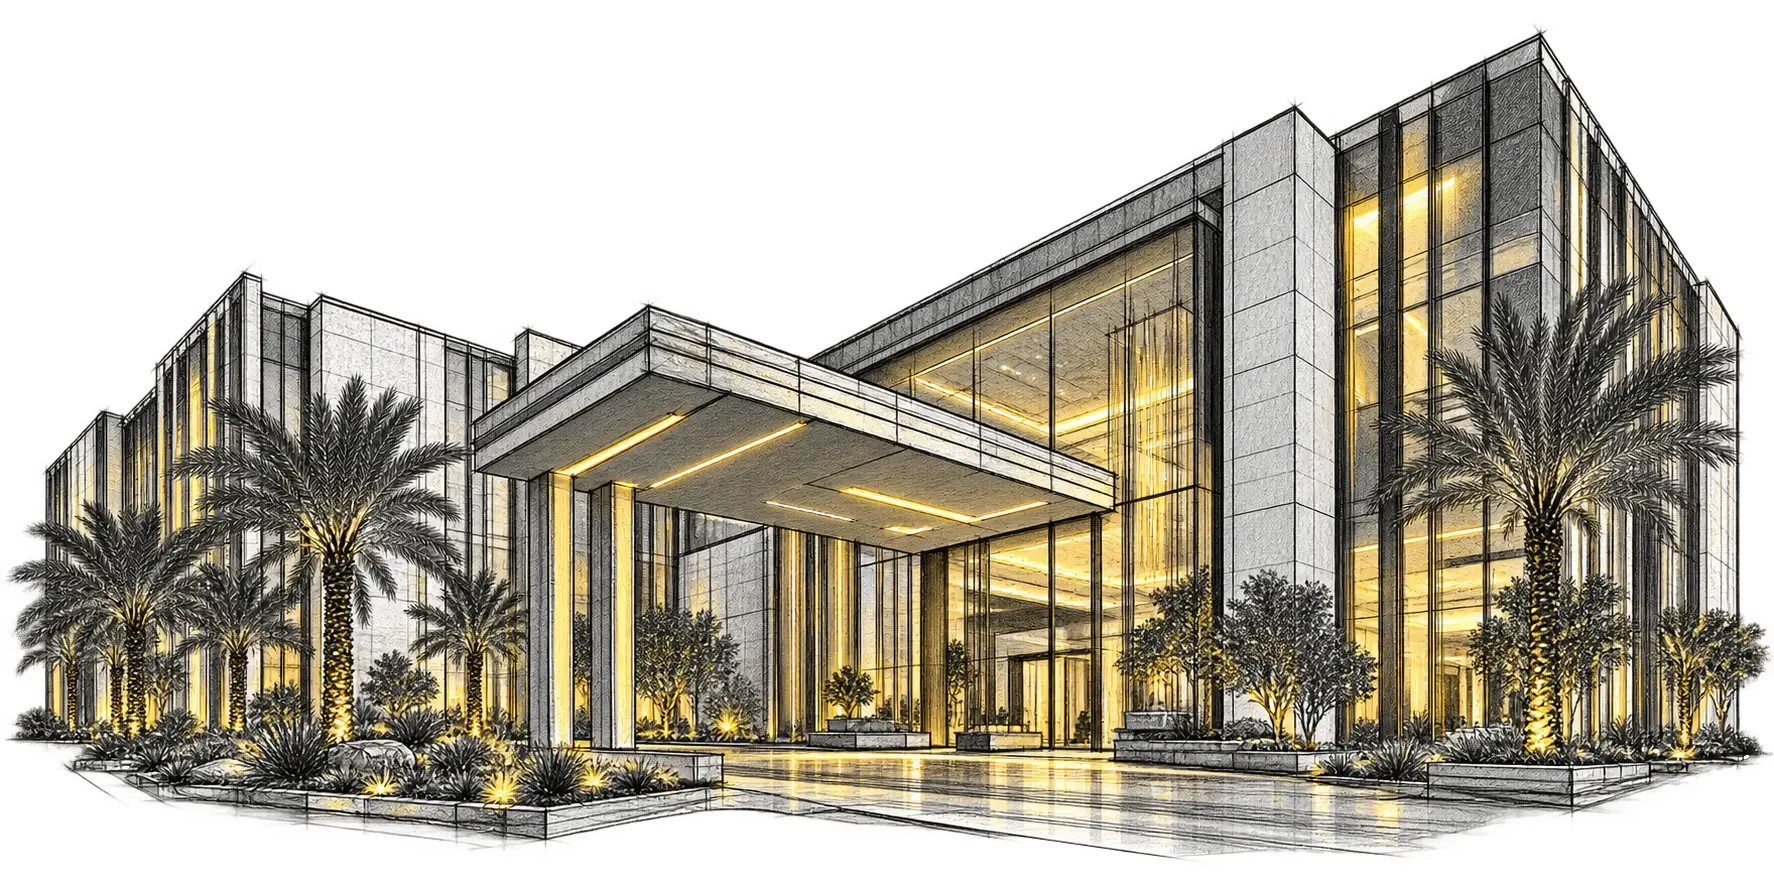
Develop and coordinate the model content for the project’s distinct interior spaces, from public arrival areas to specialist facilities.

BIM Process / Case Study
Riyadh, Saudi Arabia
Interior Fit-Out BIM Coordination
A confidential fit-out coordination package for gyms, lobbies, and a royal clinic—bringing specialist suppliers and MEP systems into a shared BIM environment.
Scope Of Work
The focus was on the high-interface spaces where interior intent, specialist packages, and building services had to resolve together.
Develop and coordinate the model content for the project’s distinct interior spaces, from public arrival areas to specialist facilities.
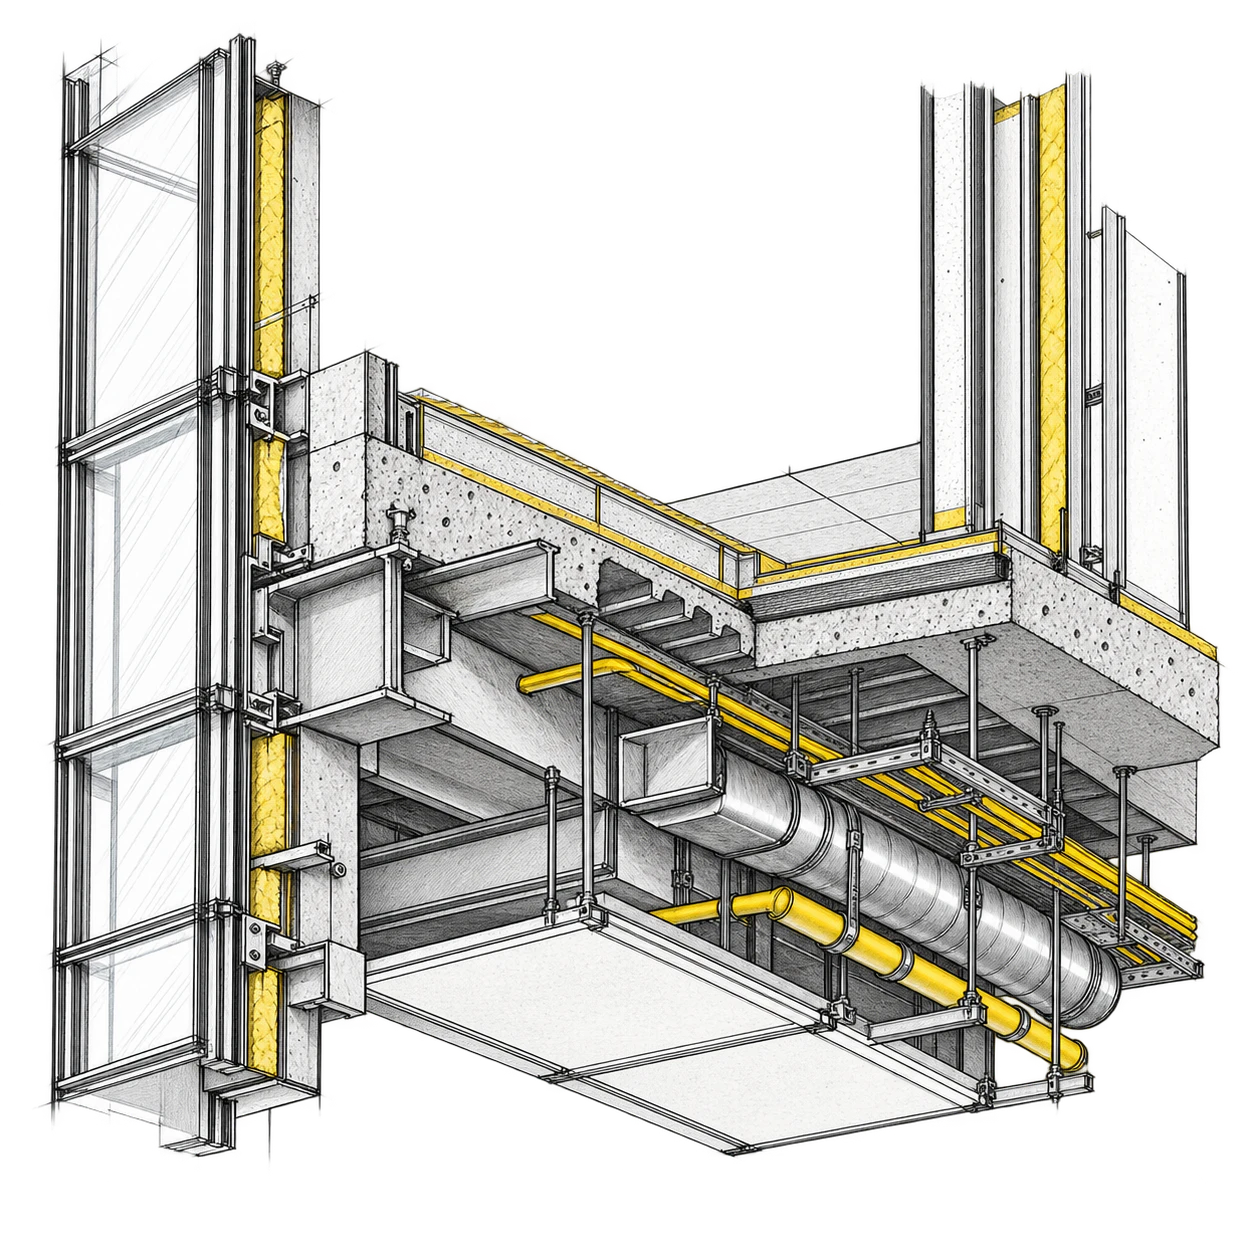
Coordinate services through ceilings, walls, equipment zones, and finish interfaces so spatial intent remains technically deliverable.
Bring relevant specialist inputs into the shared model for clearer dimensional and installation coordination.
Delivery Methodology
The shared BIM environment kept coordination practical: review the interfaces, resolve the conflicts, and preserve a clear record of the chosen solution.
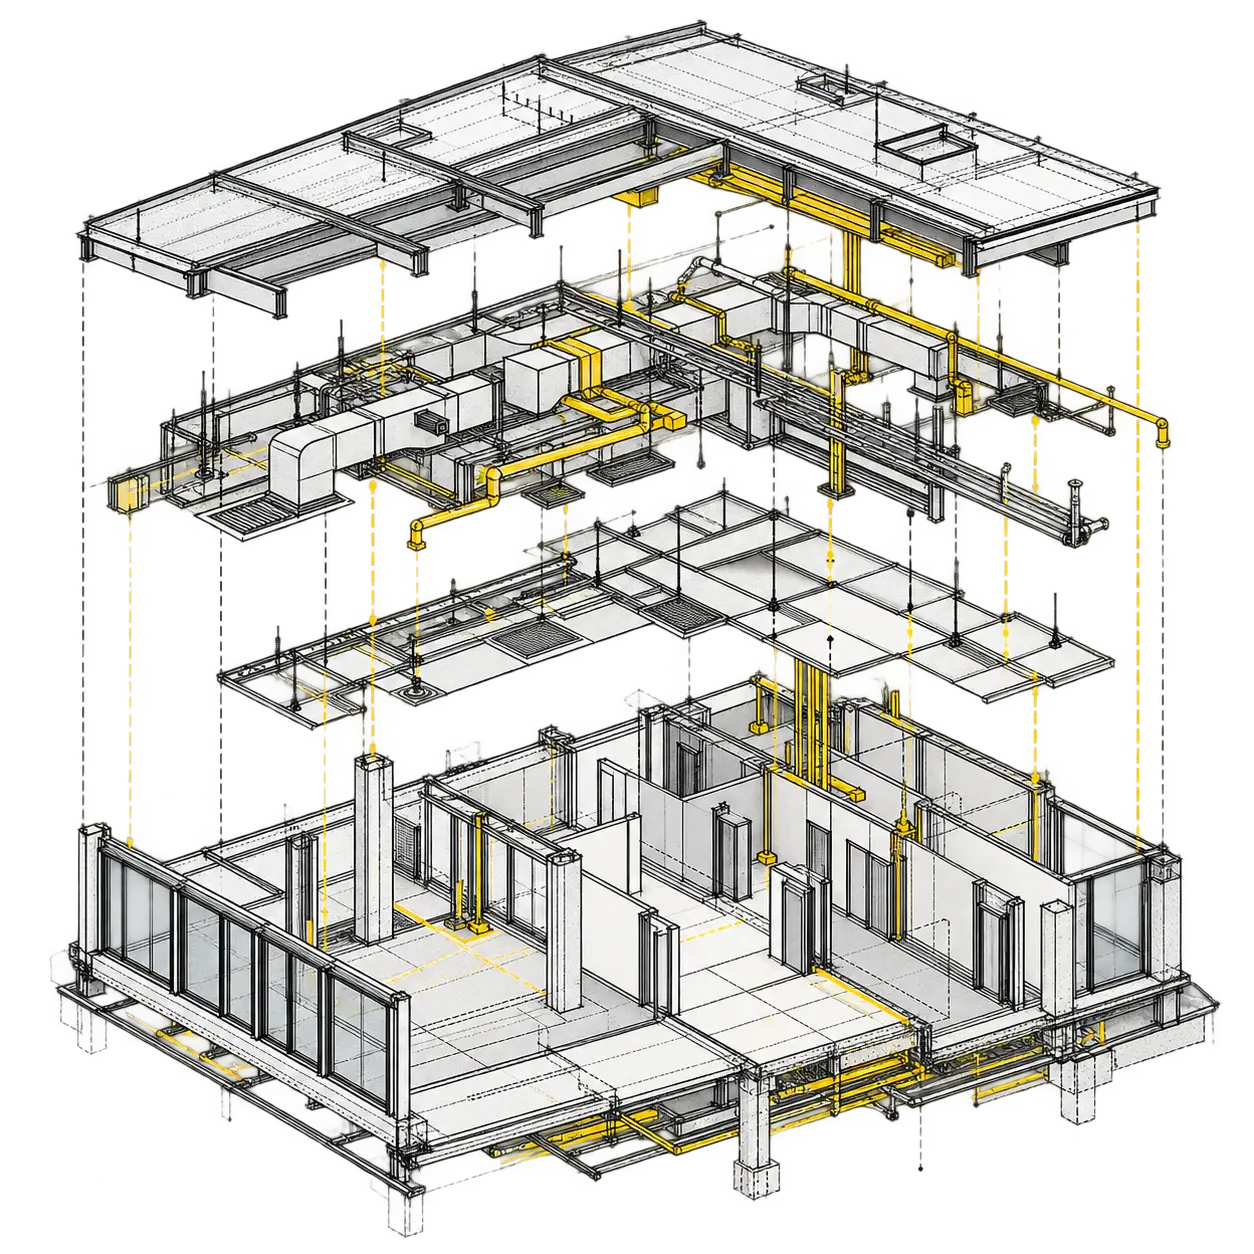
Break down the interior package around its high-interface rooms, ceilings, finishes, and specialist requirements.
Federate interior and MEP information to review spatial, access, and installation constraints together.
Close priority coordination items through controlled model updates and visible issue tracking.
Core Environment