Architectural Model
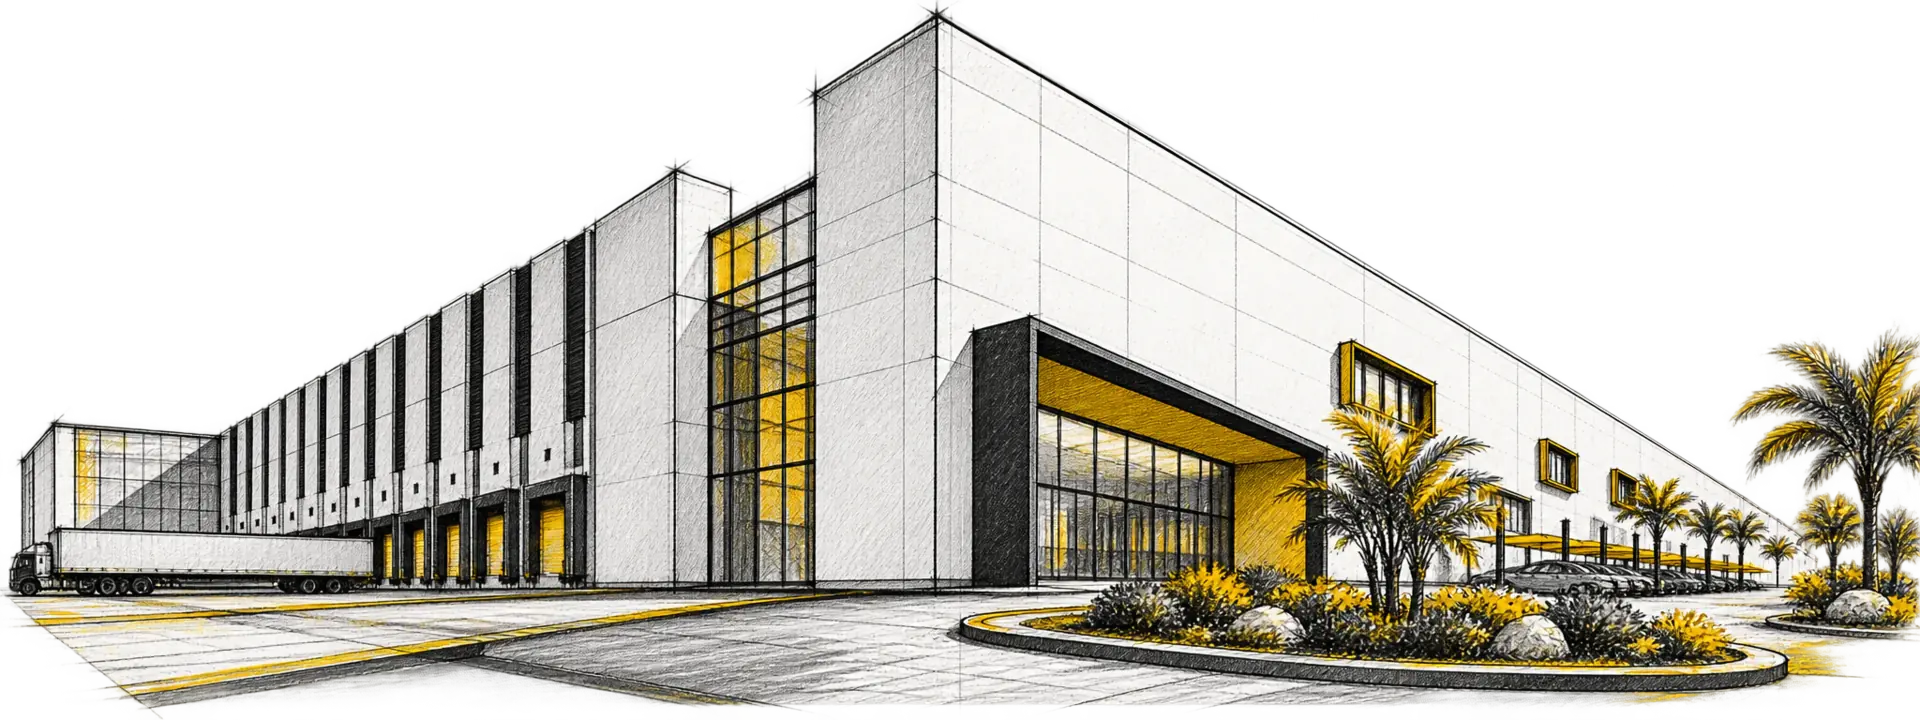
Create a clear LOD 200 Revit model that captures the warehouse layout, massing, key spaces, and primary building information.

BIM Process / Case Study
Dammam, Saudi Arabia
Architecture & Early Structural BIM
An early-stage LOD 200 Revit model that established a reliable foundation for planning, quantity studies, schedules, and the project’s later BIM development.
Scope Of Work
The initial architecture and structural logic was organized early so project information could support practical planning rather than begin as disconnected geometry.
Create a clear LOD 200 Revit model that captures the warehouse layout, massing, key spaces, and primary building information.
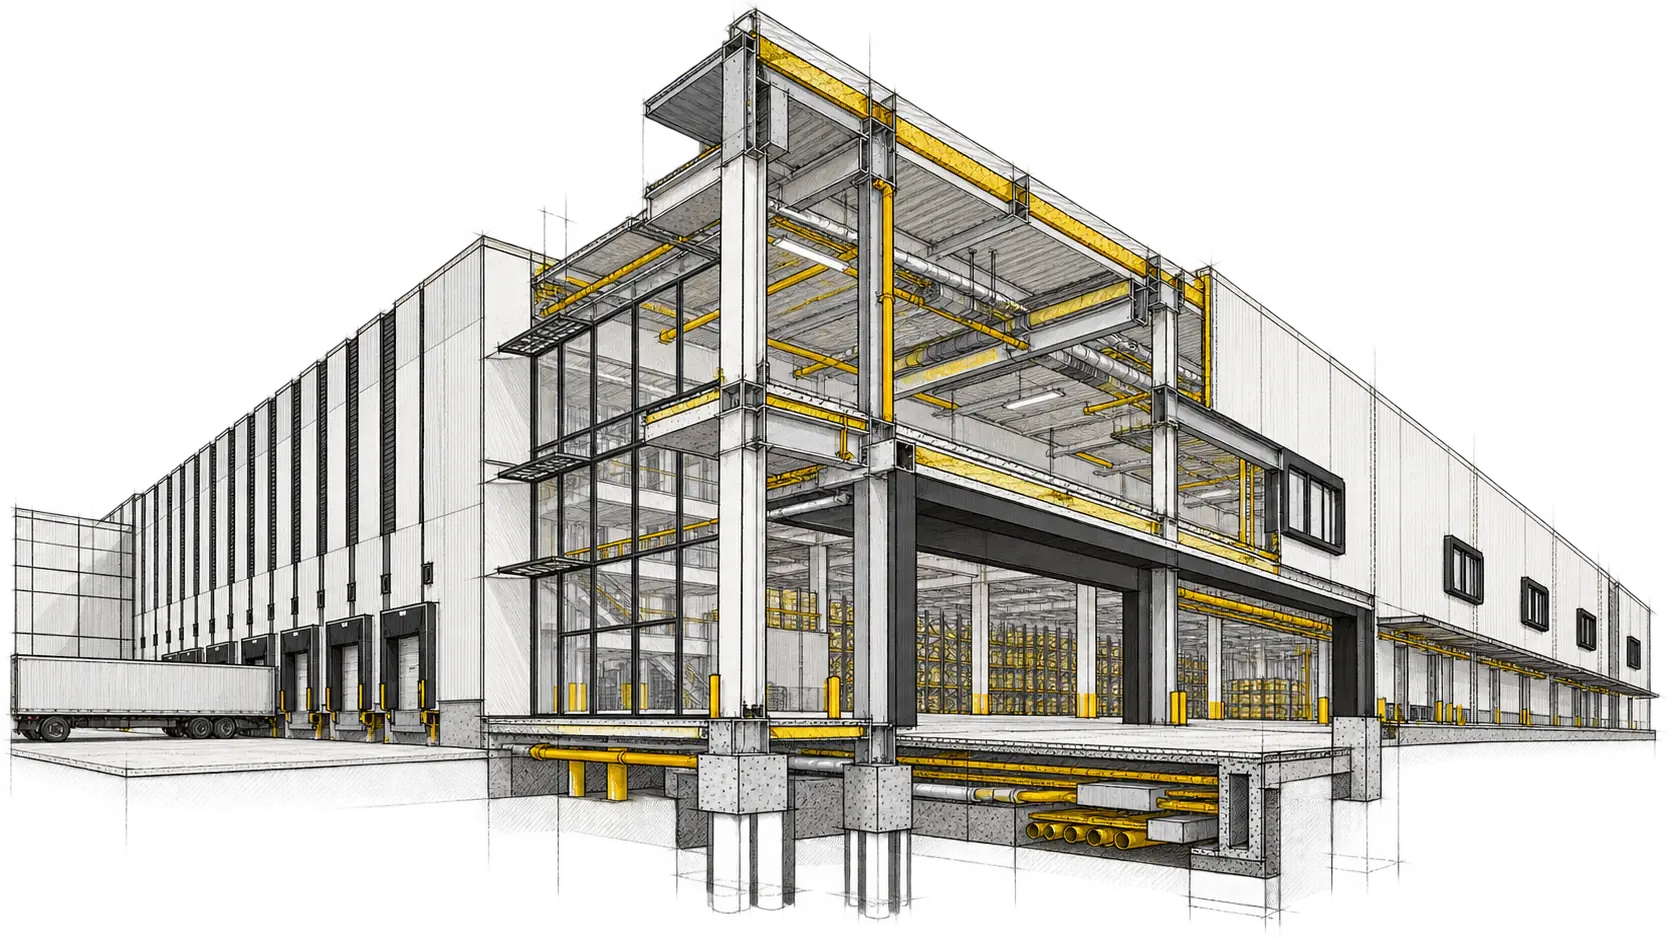
Introduce the principal structural basis needed to test planning assumptions and establish a coordinated project framework.
Apply relevant industrial planning and modelling principles to structure the model for future project development.
Delivery Methodology
The model was deliberately structured to inform decisions immediately while remaining ready to absorb the detail required by later project stages.
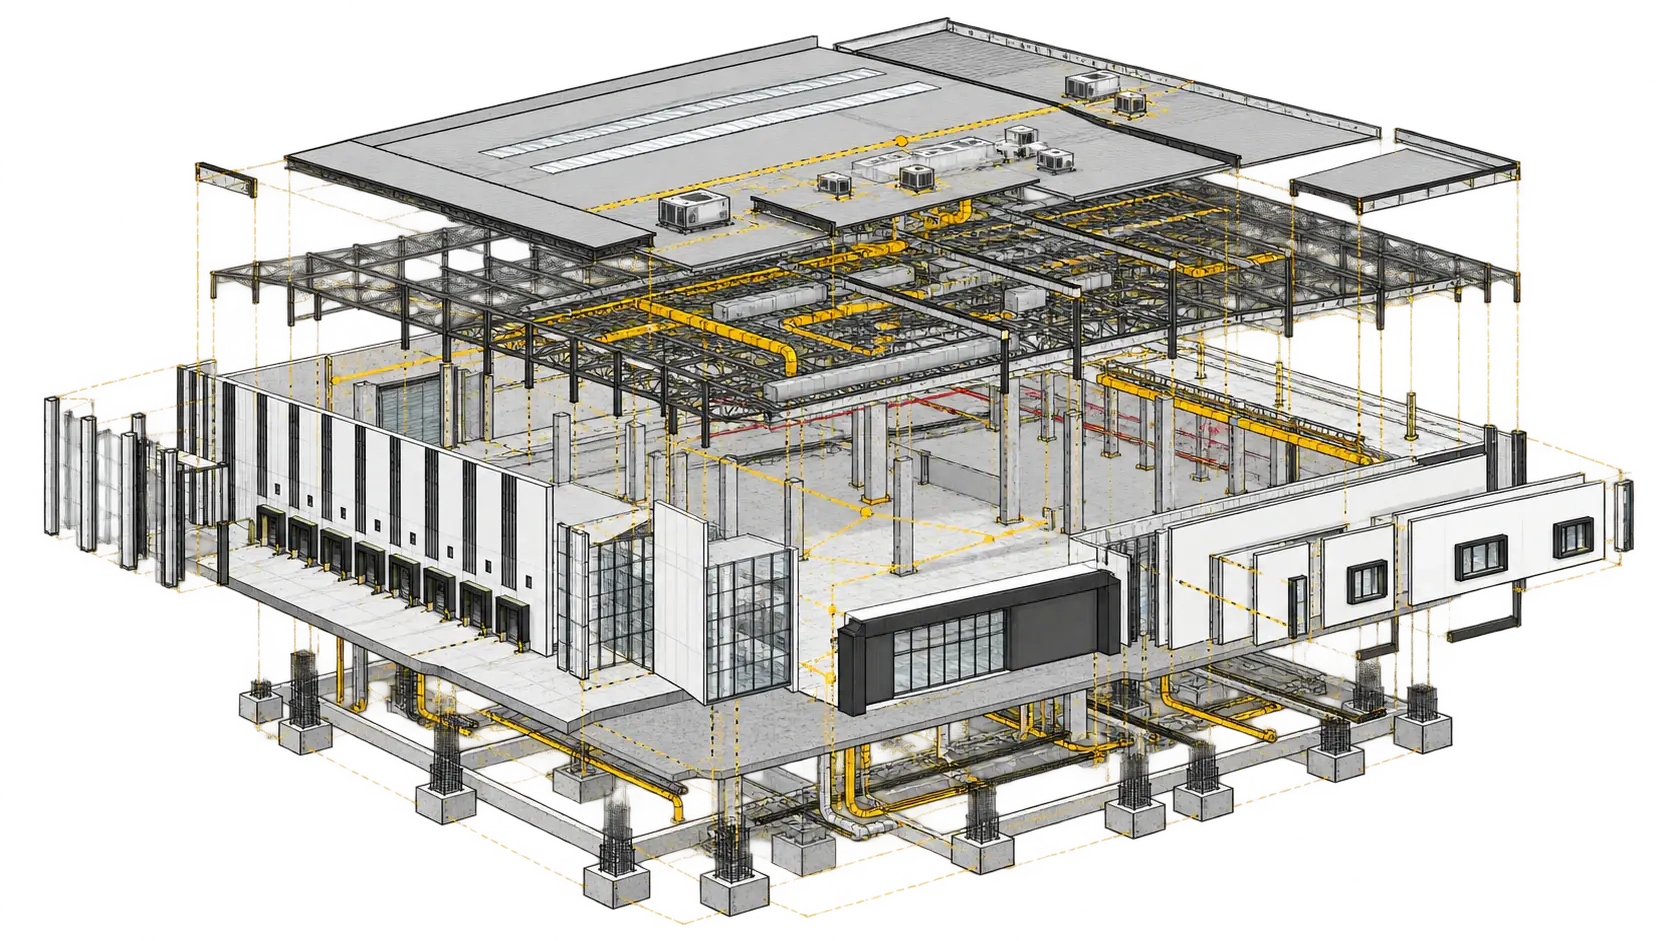
Set project coordinates, levels, grids, model standards, and a clear scope for the LOD 200 stage.
Develop architecture and early structure that supports layout review, schedules, and quantity studies.
Validate and organize the information so future contributors inherit a dependable BIM foundation.
Core Environment