Keep The Footprint Light
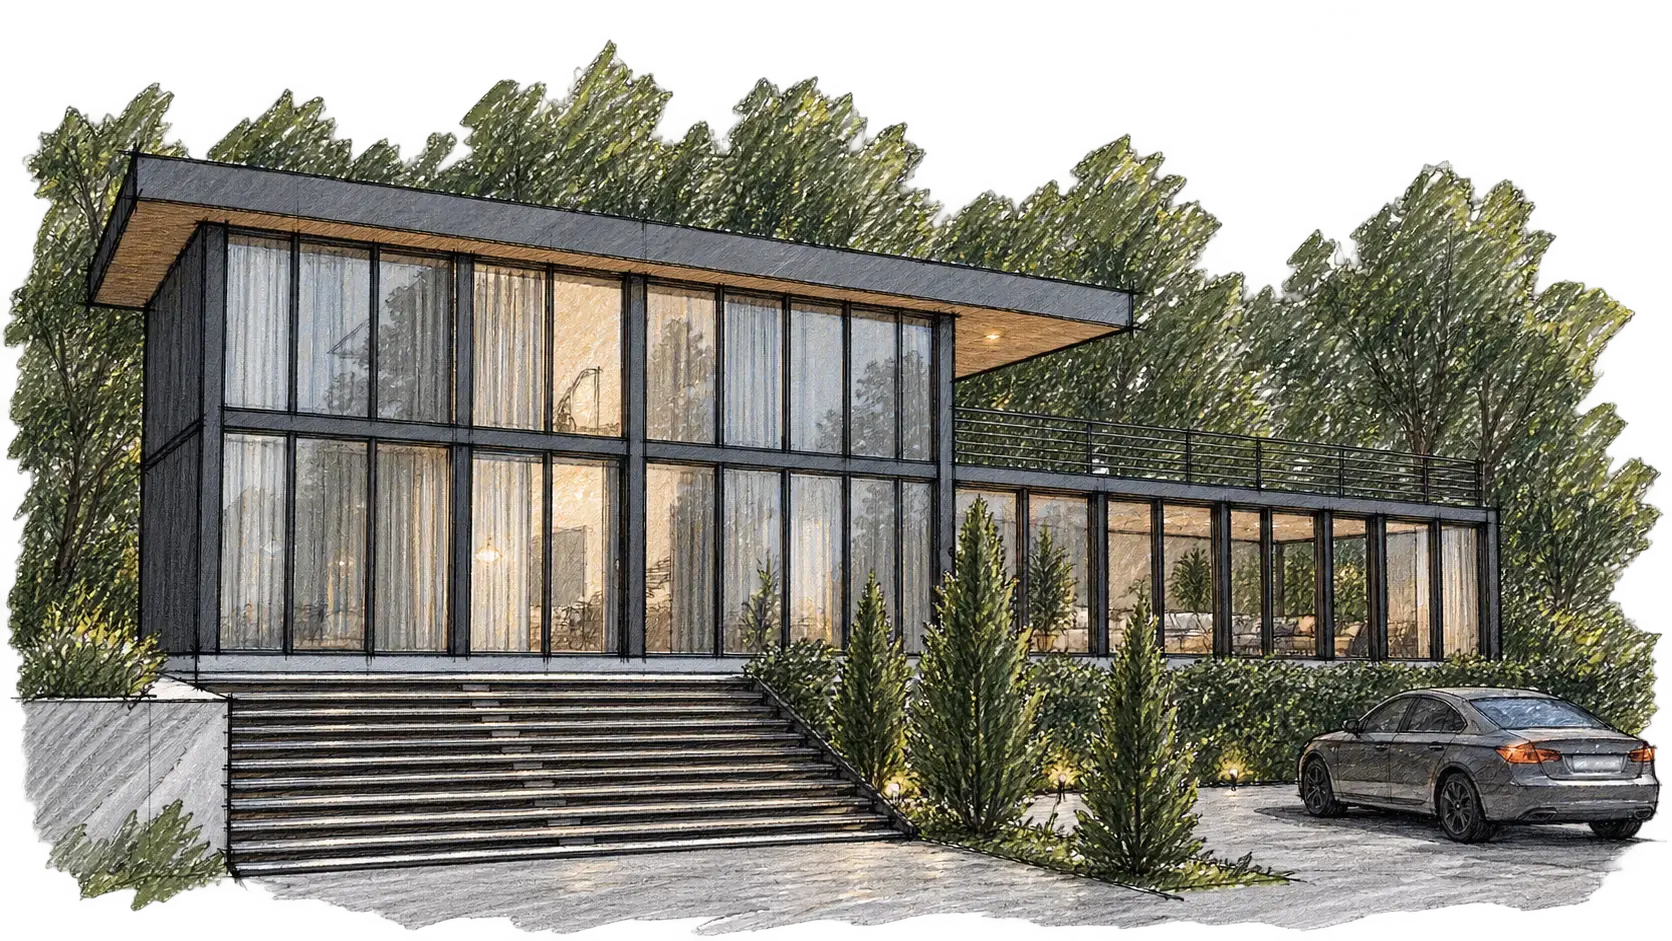
A compact building form leaves the woodland legible and keeps the arrival experience quiet.

Chouf, Lebanon
Design & construction documentation
Project Narrative
A pilot loft conceived to repeat across a green Chouf site while preserving its connection to the surrounding landscape.
Full-height glazing, sheltered terraces, and a compact two-level arrangement give each loft a continuous relationship to the landscape, daylight, and outdoor living.
The design brings architecture, interiors, visualization, and construction documentation into one calm, adaptable system for a collection of retreats across the site.
Design Approach
The pilot loft is designed as a complete small home that can repeat without feeling generic. Its simple structural rhythm gives each unit a clear threshold, a generous shared room, and a private relationship with the trees.
A compact building form leaves the woodland legible and keeps the arrival experience quiet.
Large openings and deep terraces extend the daily rooms into shade, views, and fresh air.
A disciplined type can adapt across the site while retaining the warmth and clarity of the original idea.
Our Involvement
Project Gallery
Hover Through The Project, Then Open Any Image To See It In Full.