Shape The Arrival
A composed sequence of reception and amenity spaces establishes the building’s character from the first step inside.

Lagos, Nigeria
Design & construction documentation
Project Narrative
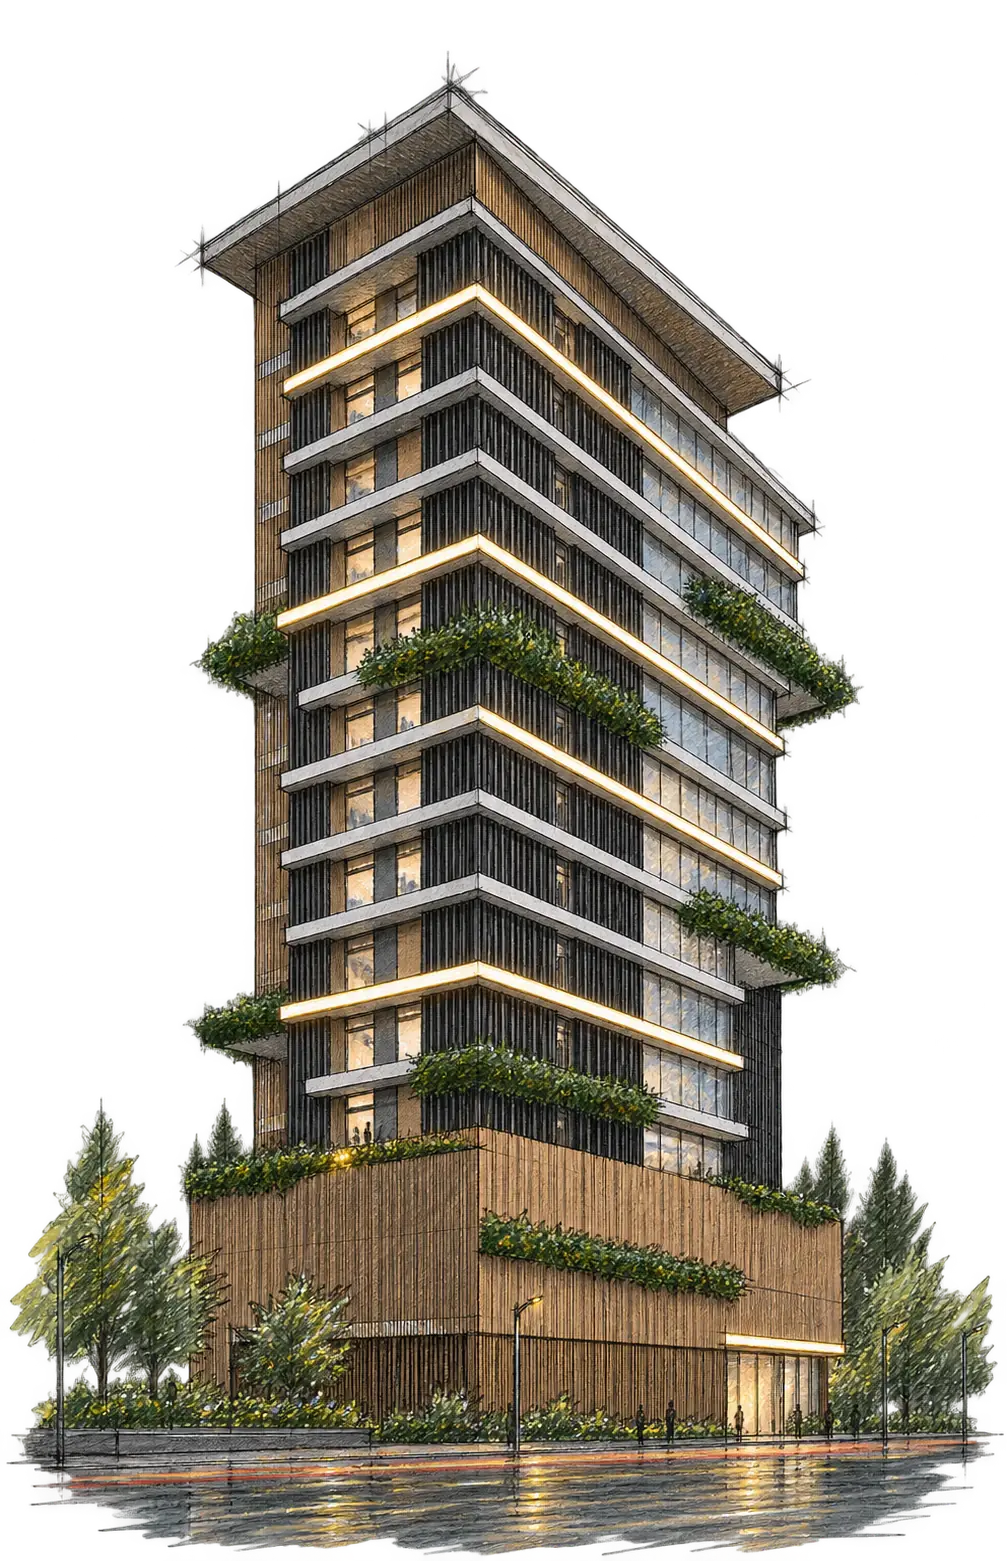
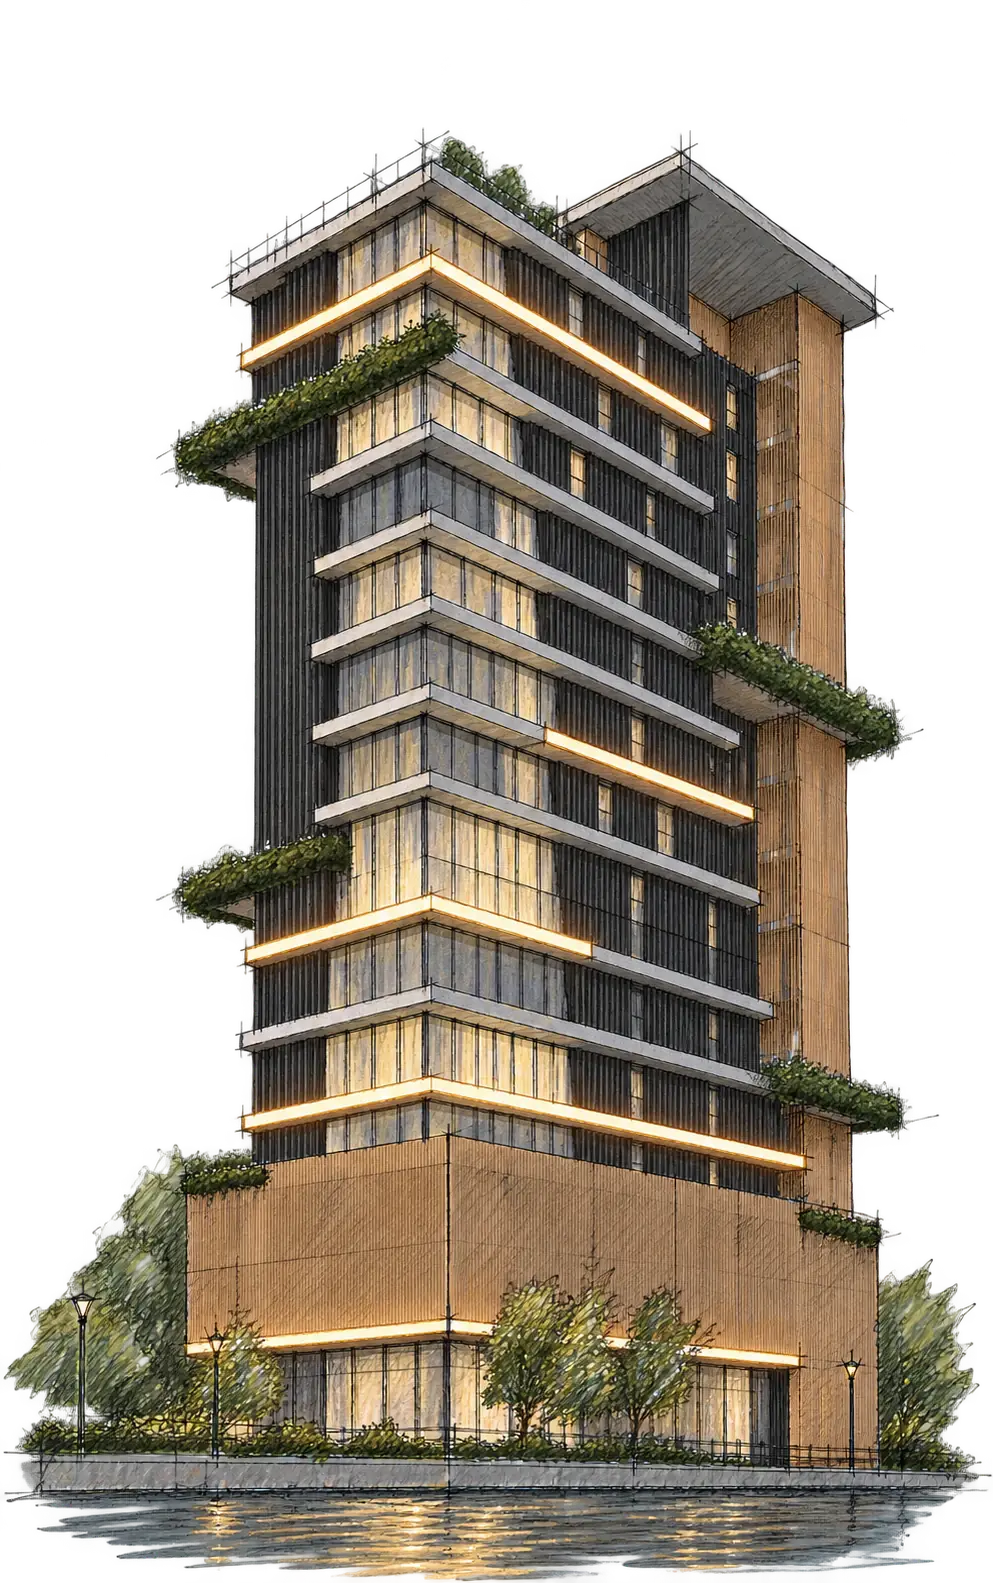
A residential tower with planted terraces, generous living spaces and a distinct vertical composition.
117 Morino brings the interior life of the residence into a clear, contemporary spatial language: calm material tones, tailored lighting, and rooms that move naturally from arrival to family areas and private retreat.
Architecture, visualization, and construction documentation were developed together to hold a consistent design identity across the tower’s public spaces, amenities, and residential interiors.
Design Approach
The project balances the scale of a waterfront tower with an intimate interior sequence, using generous common rooms, planted edges, and precise material transitions to make every level feel considered.
A composed sequence of reception and amenity spaces establishes the building’s character from the first step inside.
Living areas and terraces are arranged to extend the experience of the tower toward light and water.
A clear spatial language supports reliable visualization and construction documentation across the project.
Our Involvement
Project Gallery
Hover Through The Project, Then Open Any Image To See It In Full.