Waterproofing Model
Model waterproofing assemblies, build-ups, upstands, and transitions in the areas where continuity is critical to delivery.

BIM Process / Case Study
Riyadh, Saudi Arabia
Waterproofing BIM Coordination
A waterproofing BIM package coordinated with architecture, structure, suppliers, and site teams—making the continuity of critical protection systems clear before execution.
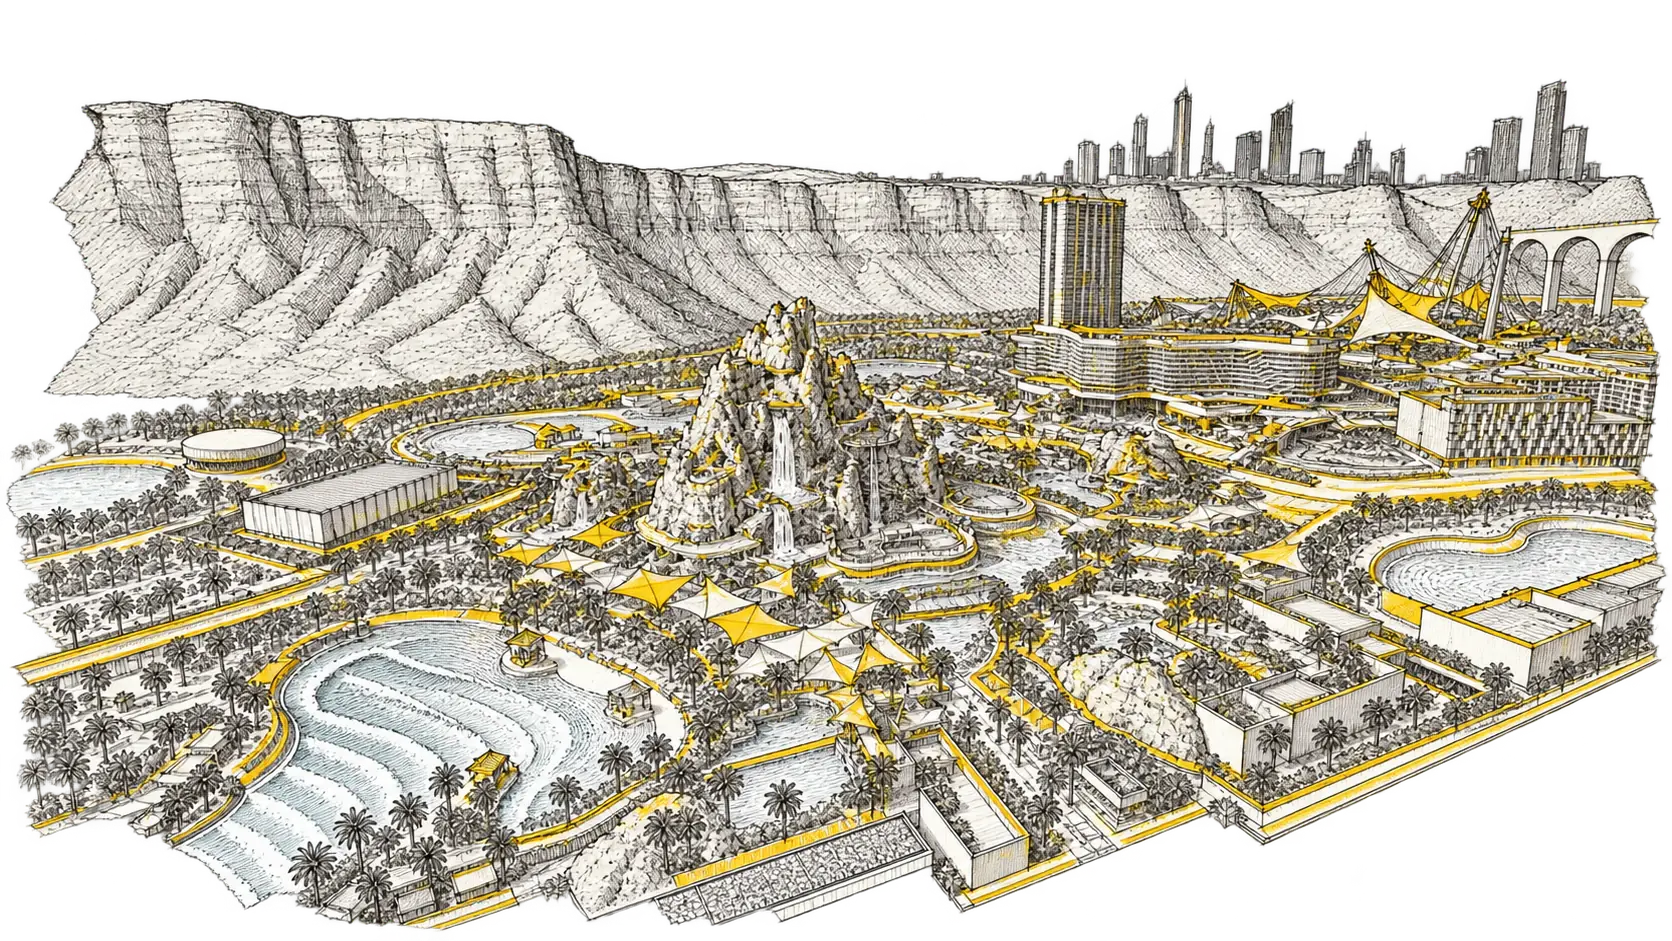
Scope Of Work
Waterproofing was developed as coordinated model content rather than an isolated layer, so transitions, penetrations, and supplier requirements could be reviewed together.
Model waterproofing assemblies, build-ups, upstands, and transitions in the areas where continuity is critical to delivery.
Coordinate the protection strategy with levels, substrates, joints, and structural conditions that govern its installation.
Use the model to align manufacturer input, contractor sequencing, and key installation interfaces before site execution.
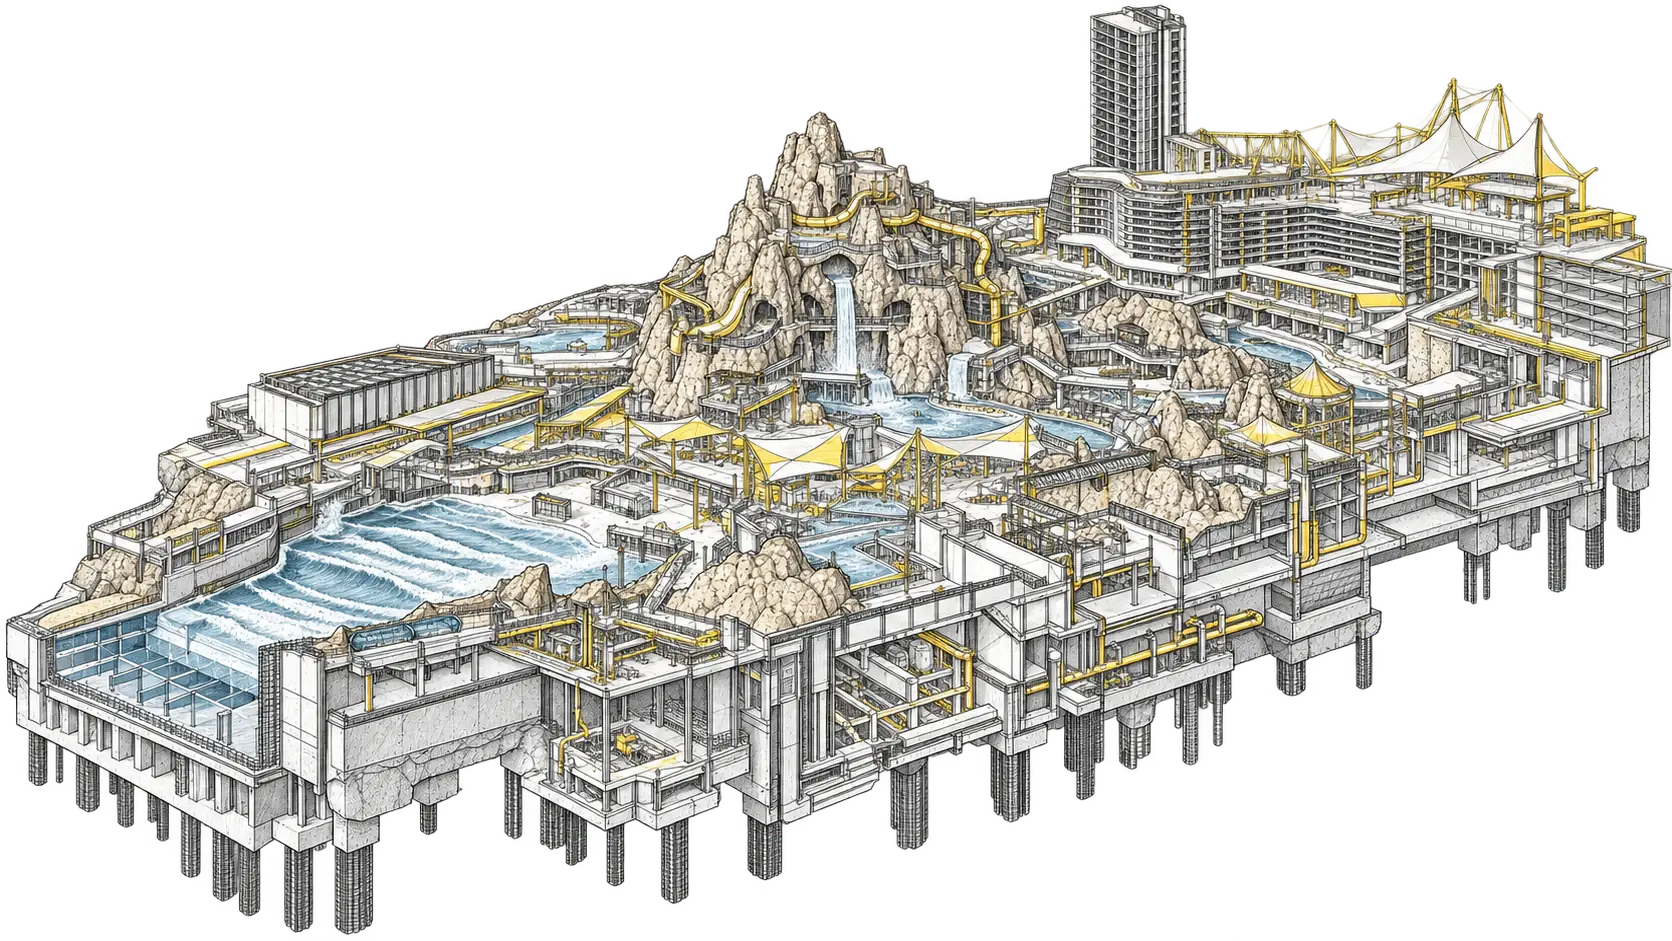
Delivery Methodology
Autodesk Construction Cloud and Revizto supported a visible workflow for reviewing interfaces and turning technical constraints into clear coordination actions.
Identify high-risk transitions, openings, joints, and system changes before detailed coordination begins.
Federate architectural, structural, and supplier information to review the waterproofing system in its actual built setting.
Record and resolve clashes through the shared environment so decisions stay traceable through delivery.
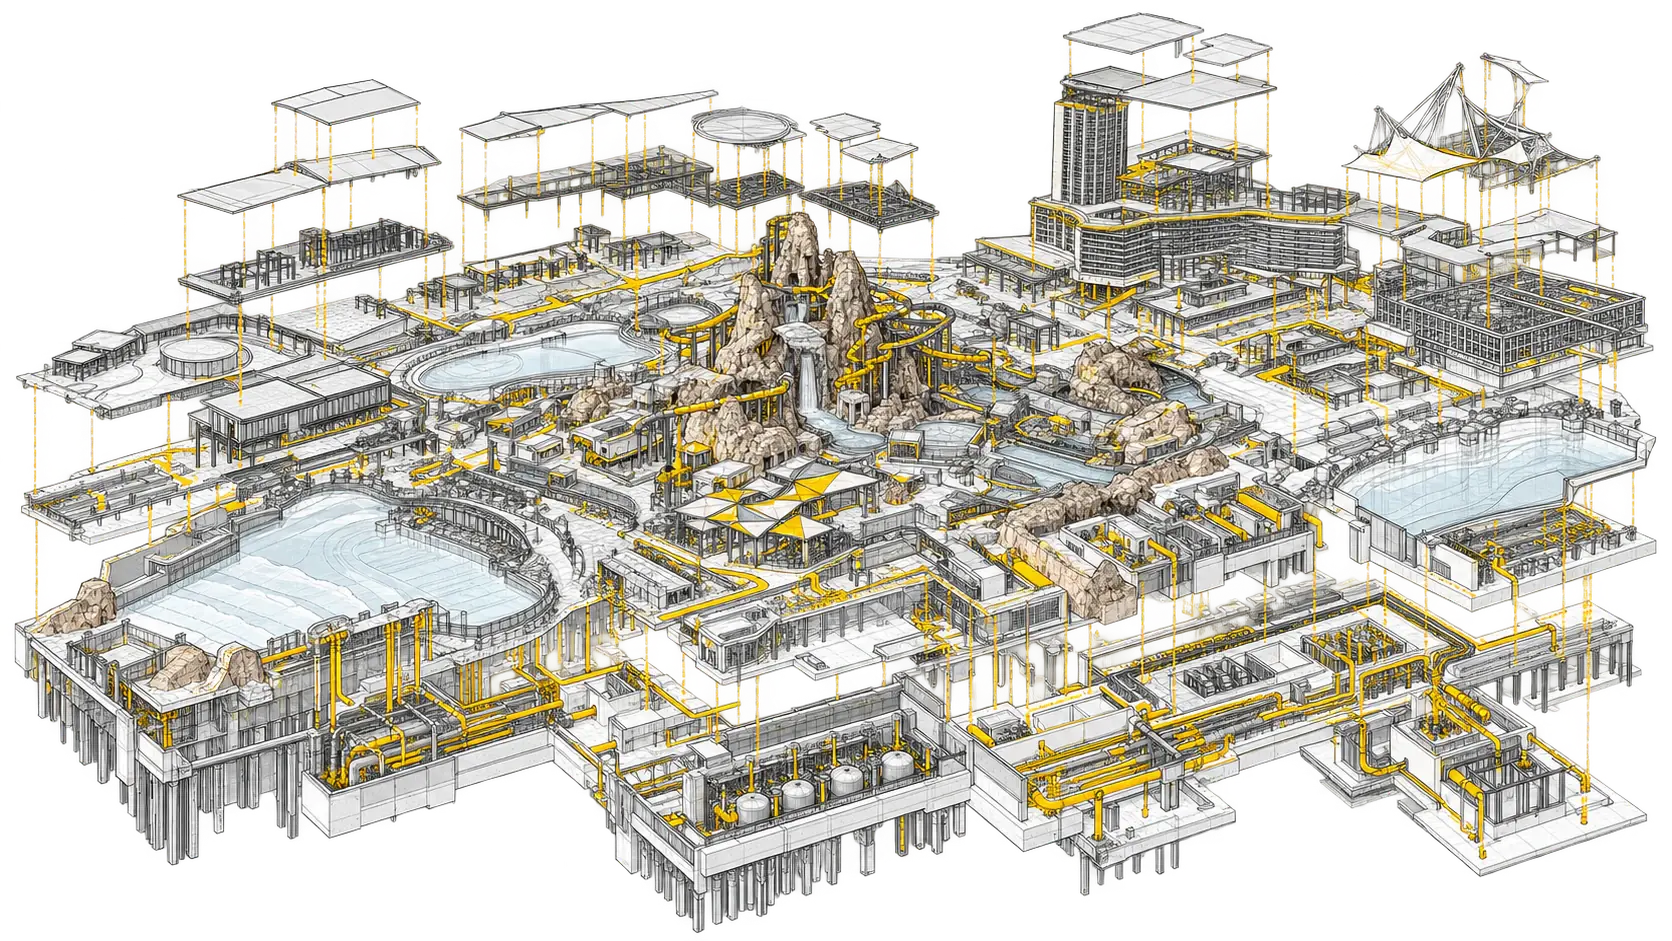
Core Environment