Anchor The Living Space
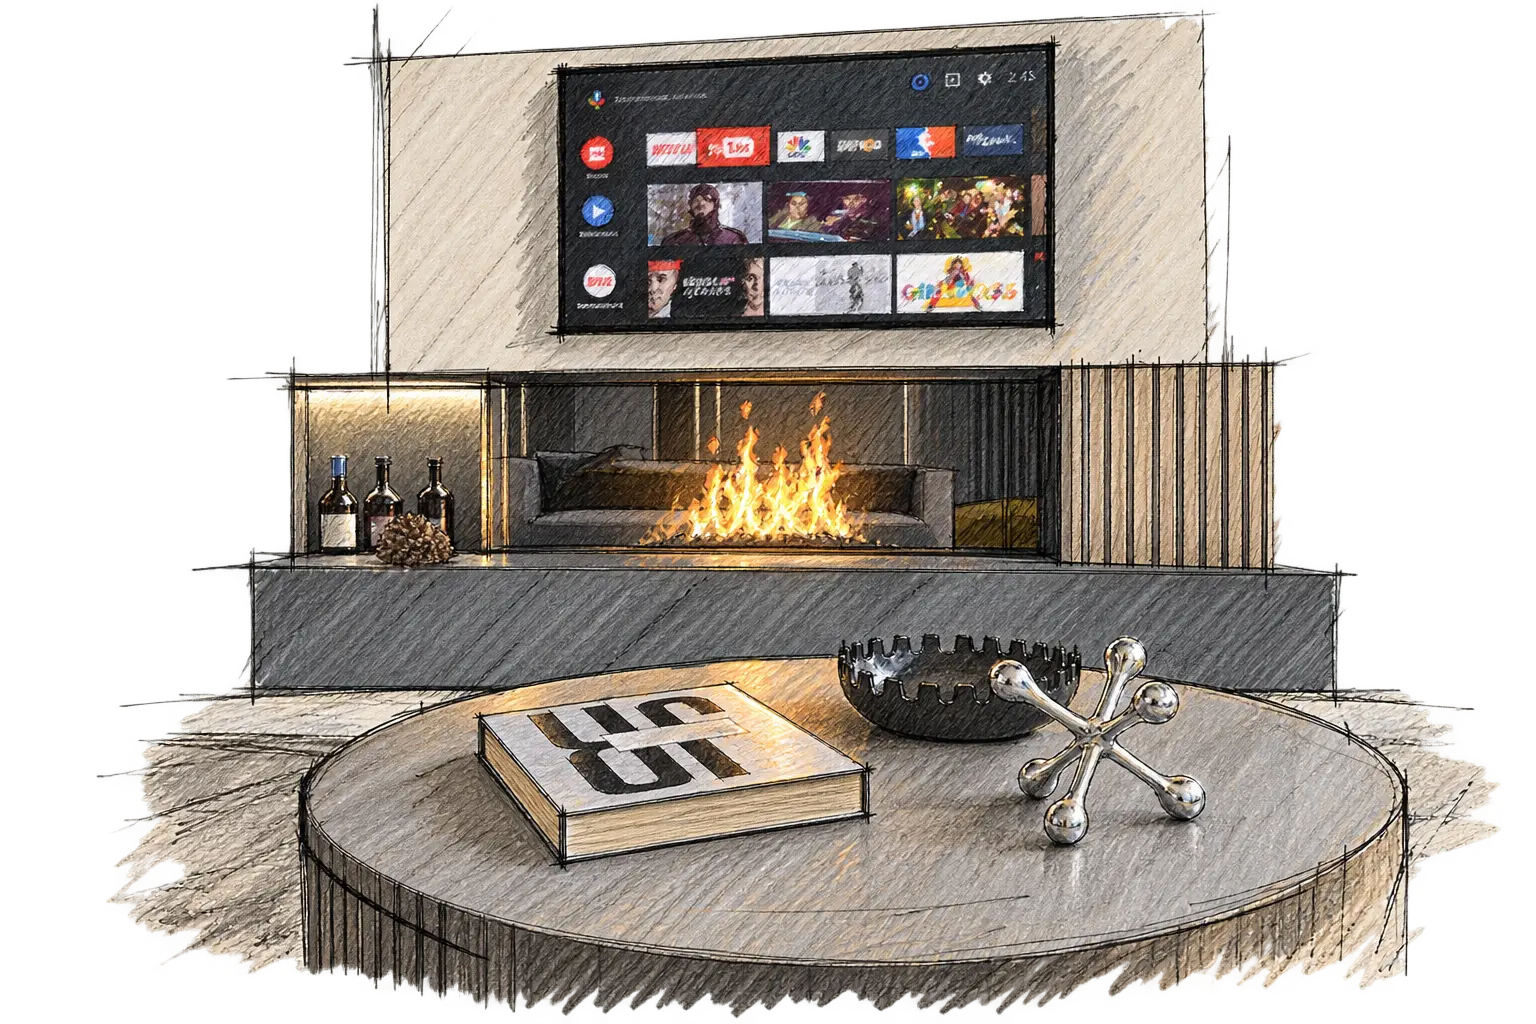
The fireplace and media wall form a warm focal point for gathering, balanced by a calm surrounding palette.

Baabdat, Lebanon
Design & construction documentation
Project Narrative
A residential interior designed around comfort, selected materials and carefully composed proportions.
AR Residence is composed as a sequence of relaxed, precise rooms where material texture, daylight, and built-in elements give family life a quietly elevated setting.
The fireplace wall anchors the main living space, while a restrained palette of stone, timber, and soft neutral finishes carries continuity through dining, kitchen, and private rooms.
Design Approach
Rather than relying on decorative gestures, the project builds character through proportion, tactile material choices, and details that make each room feel settled, practical, and personal.
The fireplace and media wall form a warm focal point for gathering, balanced by a calm surrounding palette.
Furniture, joinery, and lighting are coordinated so the home reads as one continuous interior.
Practical storage, durable finishes, and carefully placed light make the design comfortable over time.
Our Involvement
Project Gallery
Hover Through The Project, Then Open Any Image To See It In Full.