Read The Slope
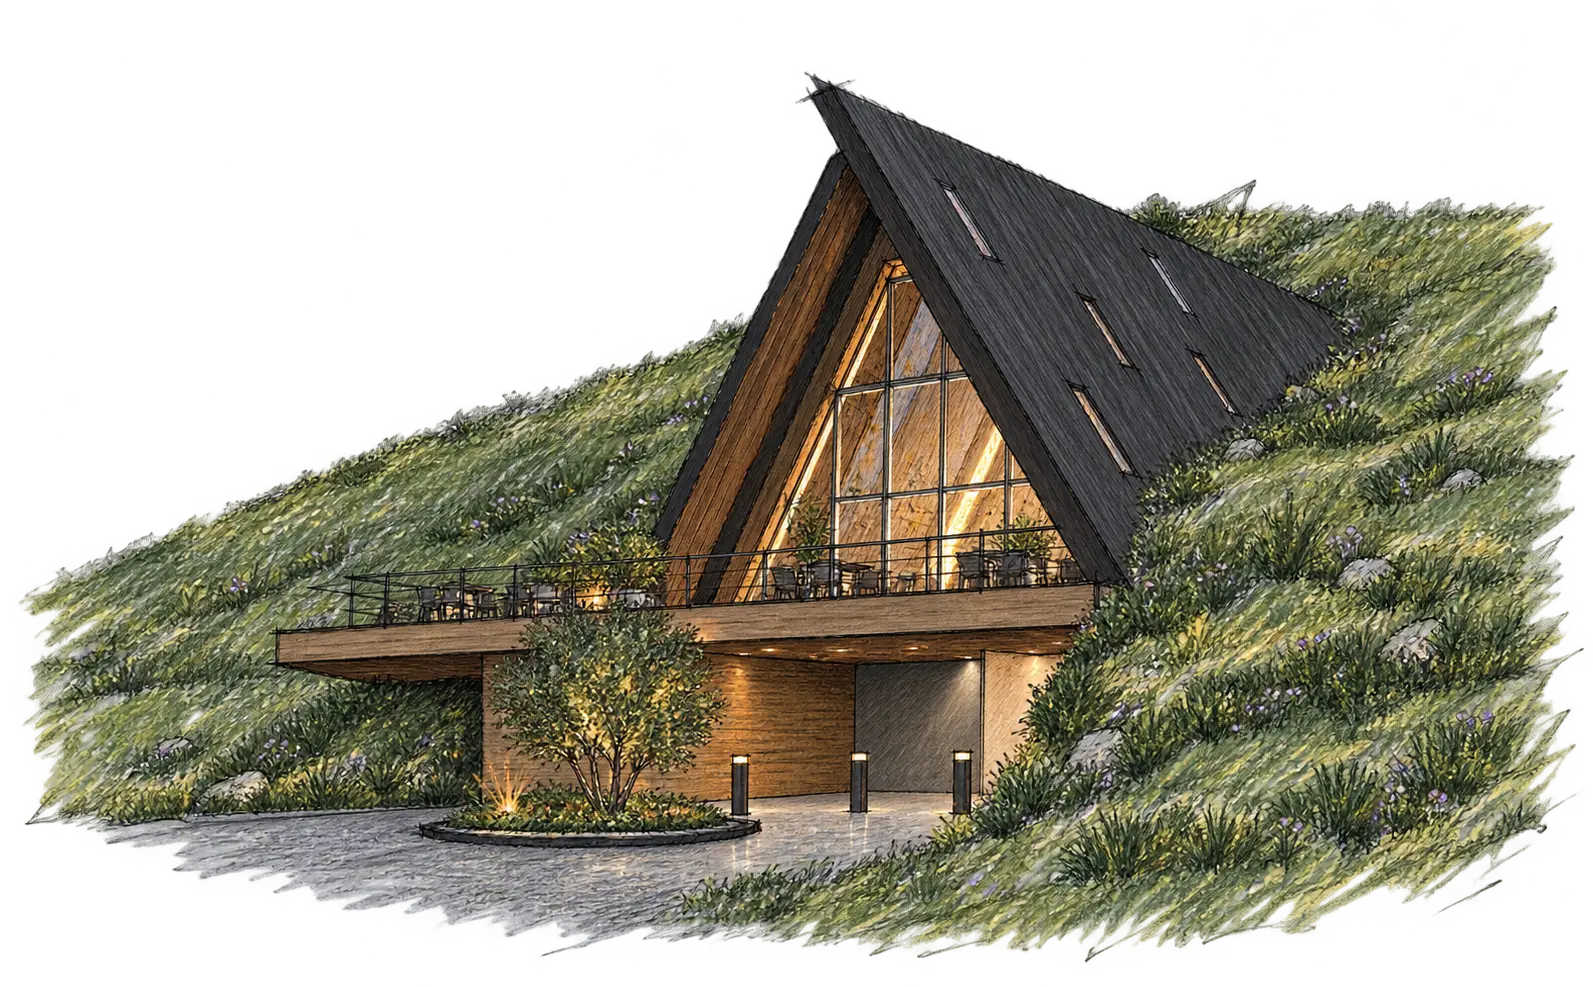
The building is set into the land with a grounded base and a steep protective roofline.

Kfardebian, Lebanon
Concept design & visualization
Project Narrative
A conceptually developed fine-dining project embedded into its mountain setting, where skin and structure operate as one.
Cassiopeia begins with the steep mountain setting and a desire to make shelter feel inseparable from the terrain. The A-frame profile brings a clear, memorable silhouette to the approach while opening the interior toward the valley.
Concept design and visualization tested mass, material, arrival, and atmosphere together, giving the project a strong architectural identity without losing the quiet character of a retreat.
Design Approach
The design does not treat the hillside as a backdrop. Its proportions, roof geometry, and approach are all tuned to the changing ground, seasonal weather, and long mountain views.
The building is set into the land with a grounded base and a steep protective roofline.
A focused internal volume brings gathering, warmth, and outlook together beneath one expressive form.
Design studies translate the atmosphere of the concept into coherent architectural decisions.
Our Involvement
Project Gallery
Hover Through The Project, Then Open Any Image To See It In Full.