Architectural Model
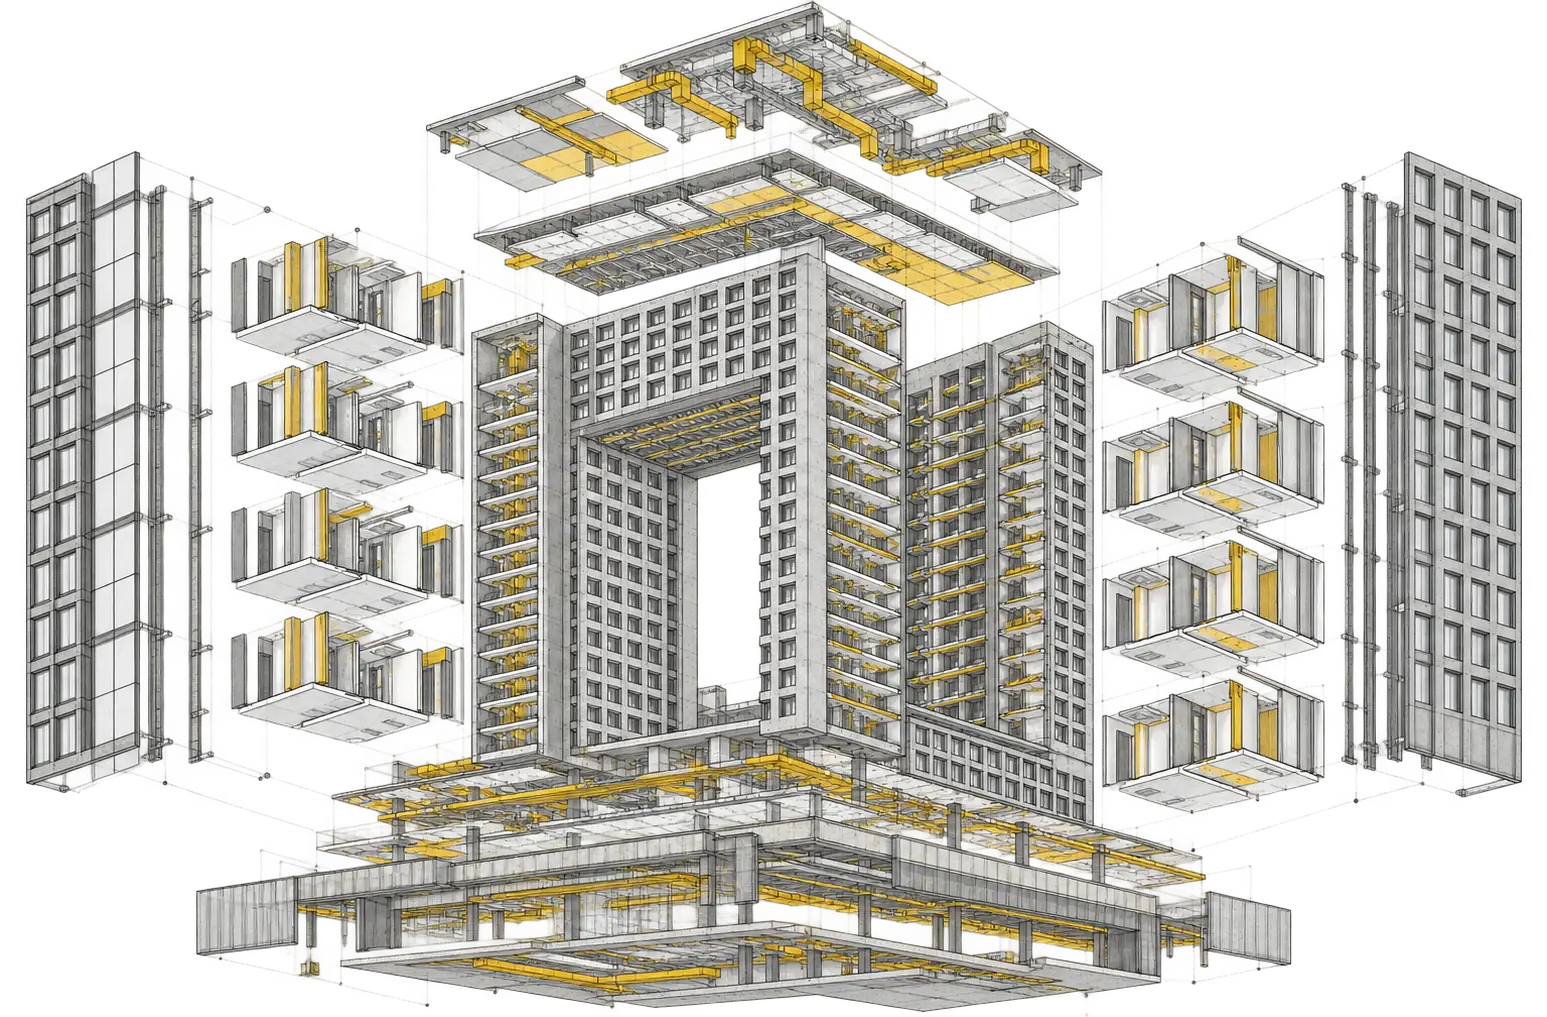
Develop accurate architecture and partition model content to LOD 400, with details that support coordinated documentation.
BIM Process / Case Study
Jeddah, Saudi Arabia
Architecture BIM & Documentation
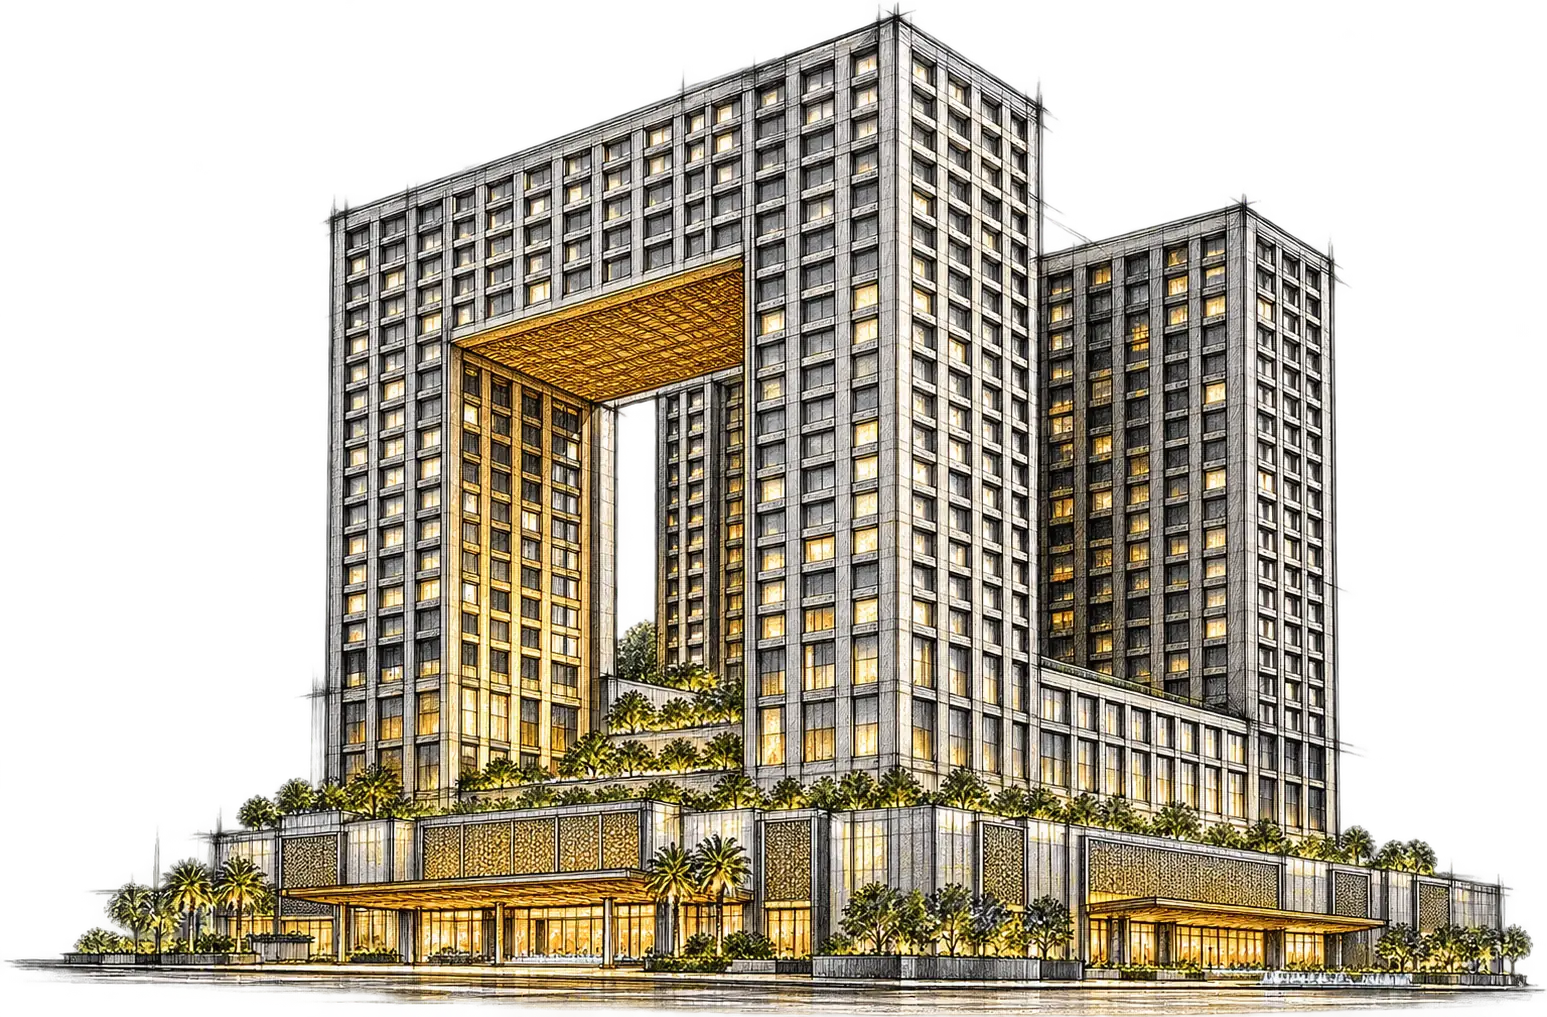
A hospitality BIM package focused on accurate architectural modelling and partition shop drawings, balancing Interior Design intent, wall performance, and MEP execution requirements.
Scope Of Work
Every partition and finish interface needed to respect the intended guest experience while carrying the technical conditions required for construction.
Develop accurate architecture and partition model content to LOD 400, with details that support coordinated documentation.
Translate the agreed interior and architectural intent into clear, buildable wall and interface information.
Resolve ceiling, services, performance, and finish constraints around each high-detail hospitality zone.
Delivery Methodology
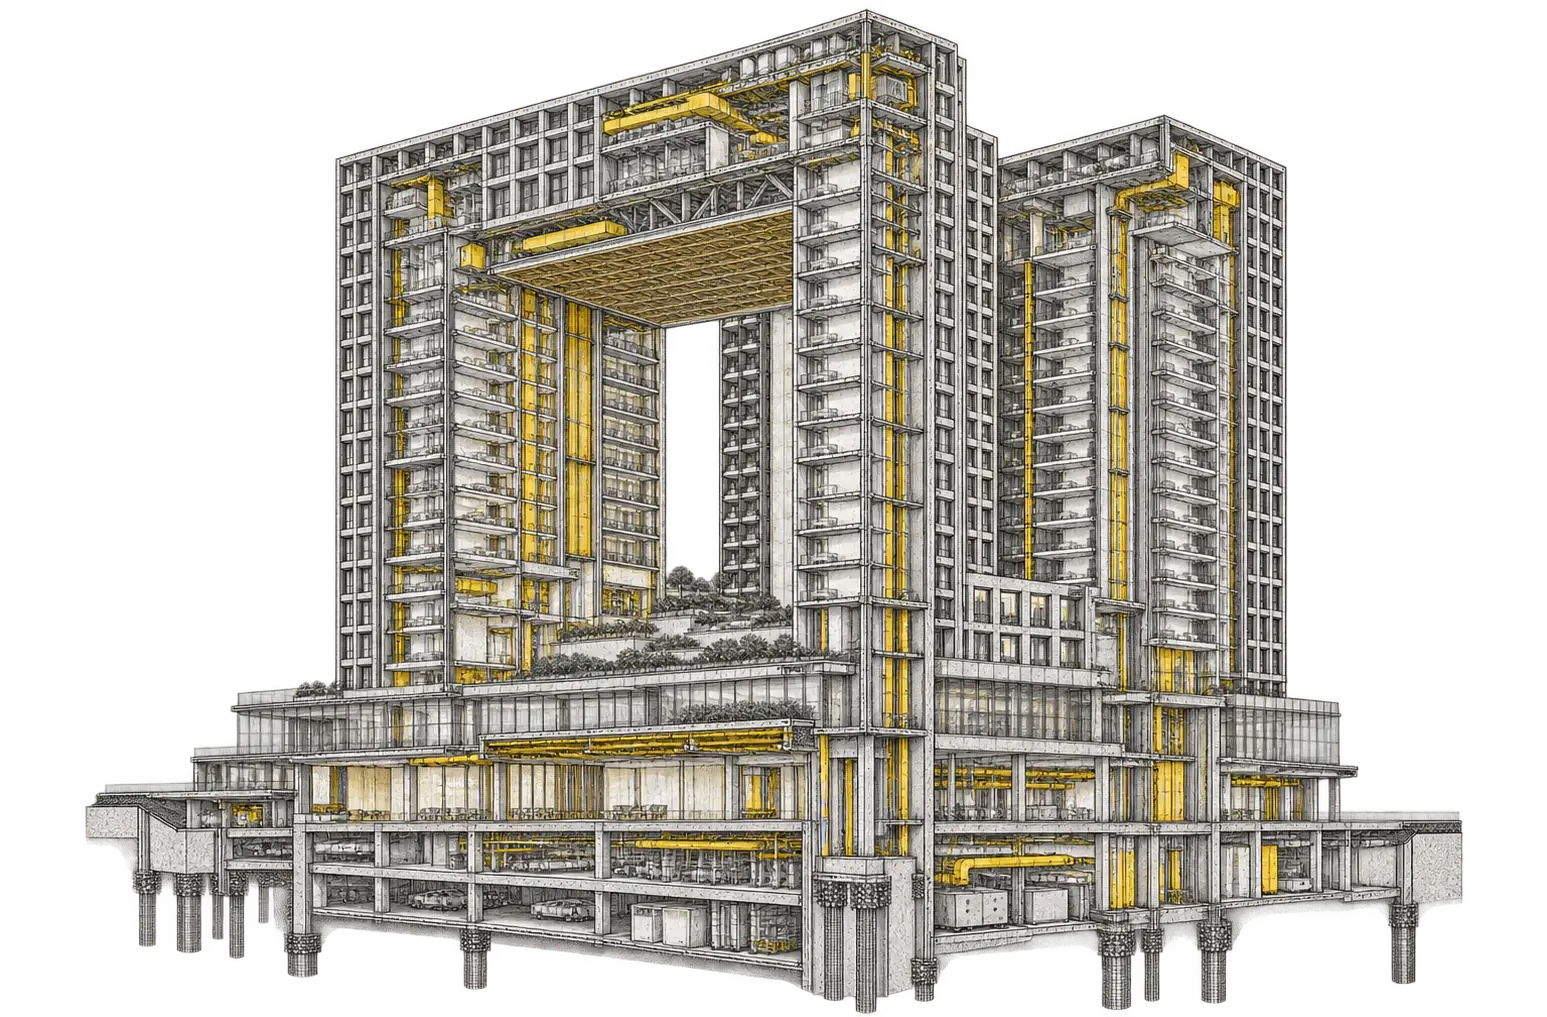
A controlled coordination loop kept architectural quality and technical performance visible together as the fit-out package developed.
Set out partition types, finishes, levels, and required information as a reliable design-to-delivery basis.
Coordinate each wall and ceiling condition with the Interior Design and MEP teams in the federated model.
Validate the coordinated details before they become controlled shop-drawing information.
Core Environment