Artwork Model
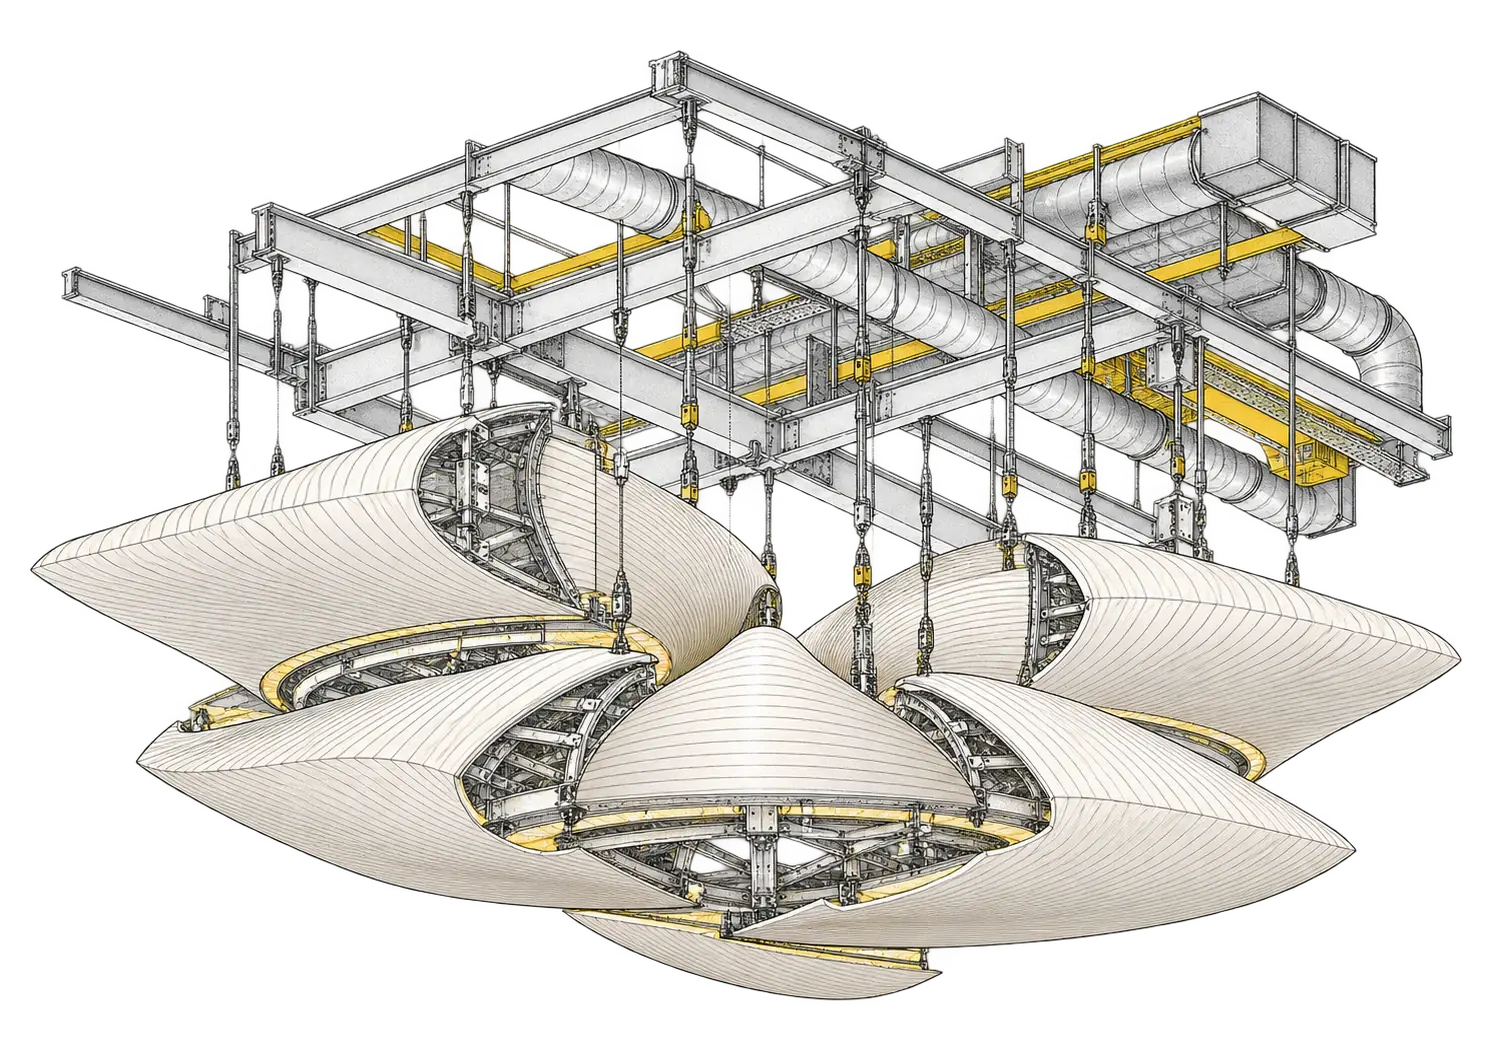
Large, organically shaped artwork items developed as dependable model elements, aligned with the Interior Design requirements and intended assemblies.
BIM Process / Case Study
Tabuk Province, Saudi Arabia
Artwork BIM Modeling & Coordination
Large and complex artwork elements developed as coordinated BIM information—aligned with steel structure and mechanical systems, while carrying COBie and employer-defined parameters.
Scope Of Work
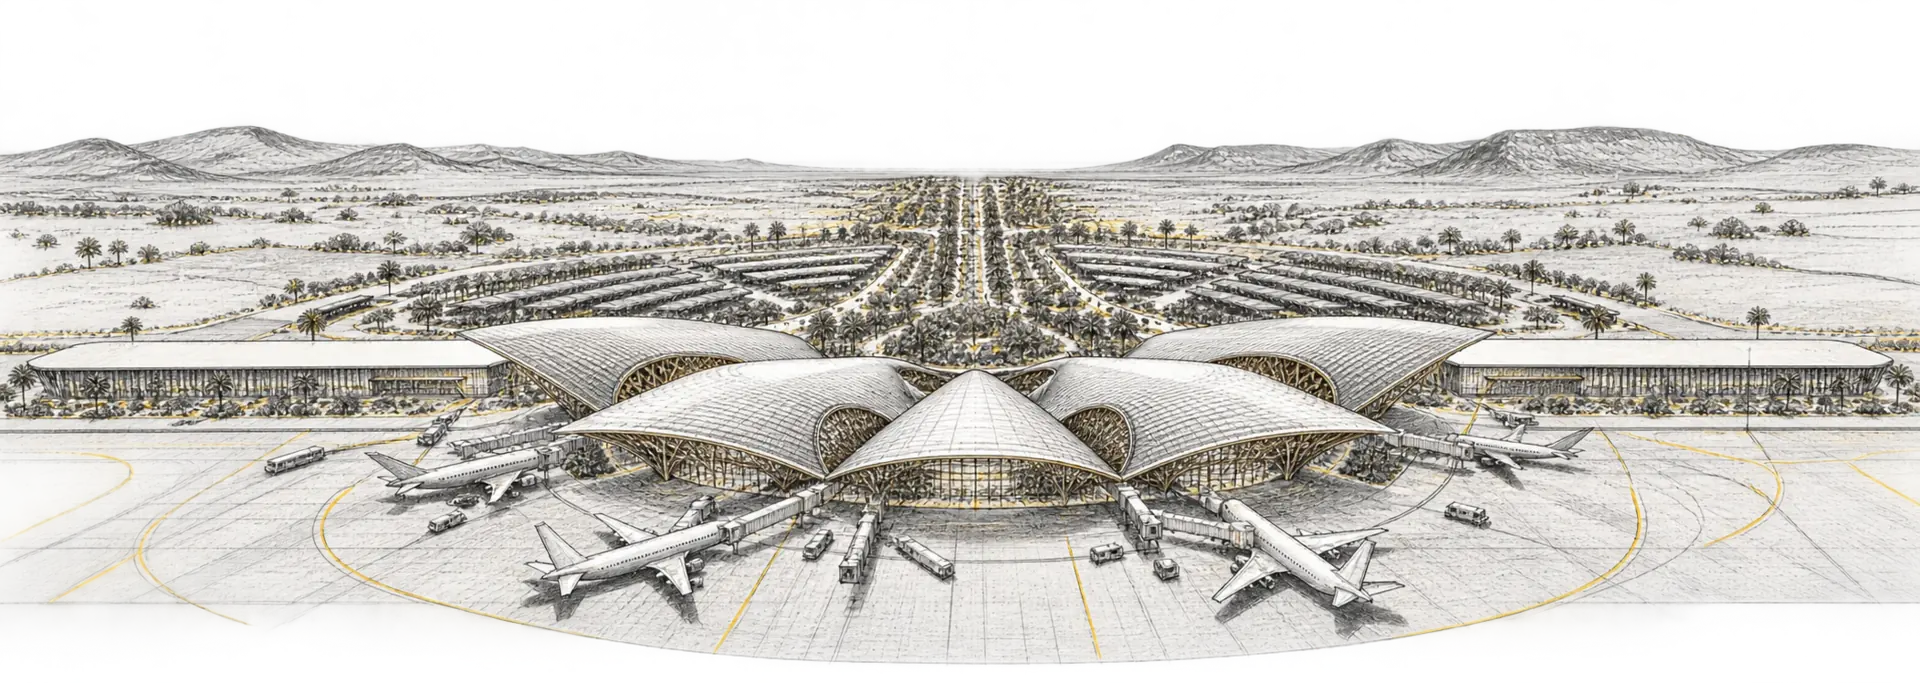
Siguan’s work centred on Interior Design artwork packages: translating unusual forms into coordinated, usable BIM content without losing their intended presence.
Large, organically shaped artwork items developed as dependable model elements, aligned with the Interior Design requirements and intended assemblies.
Artwork supports and installation zones coordinated against structural steel and mechanical systems, bringing critical interfaces into view early.
COBie and employer-defined parameters populated so each item carried structured information as well as coordinated geometry.
Delivery Methodology
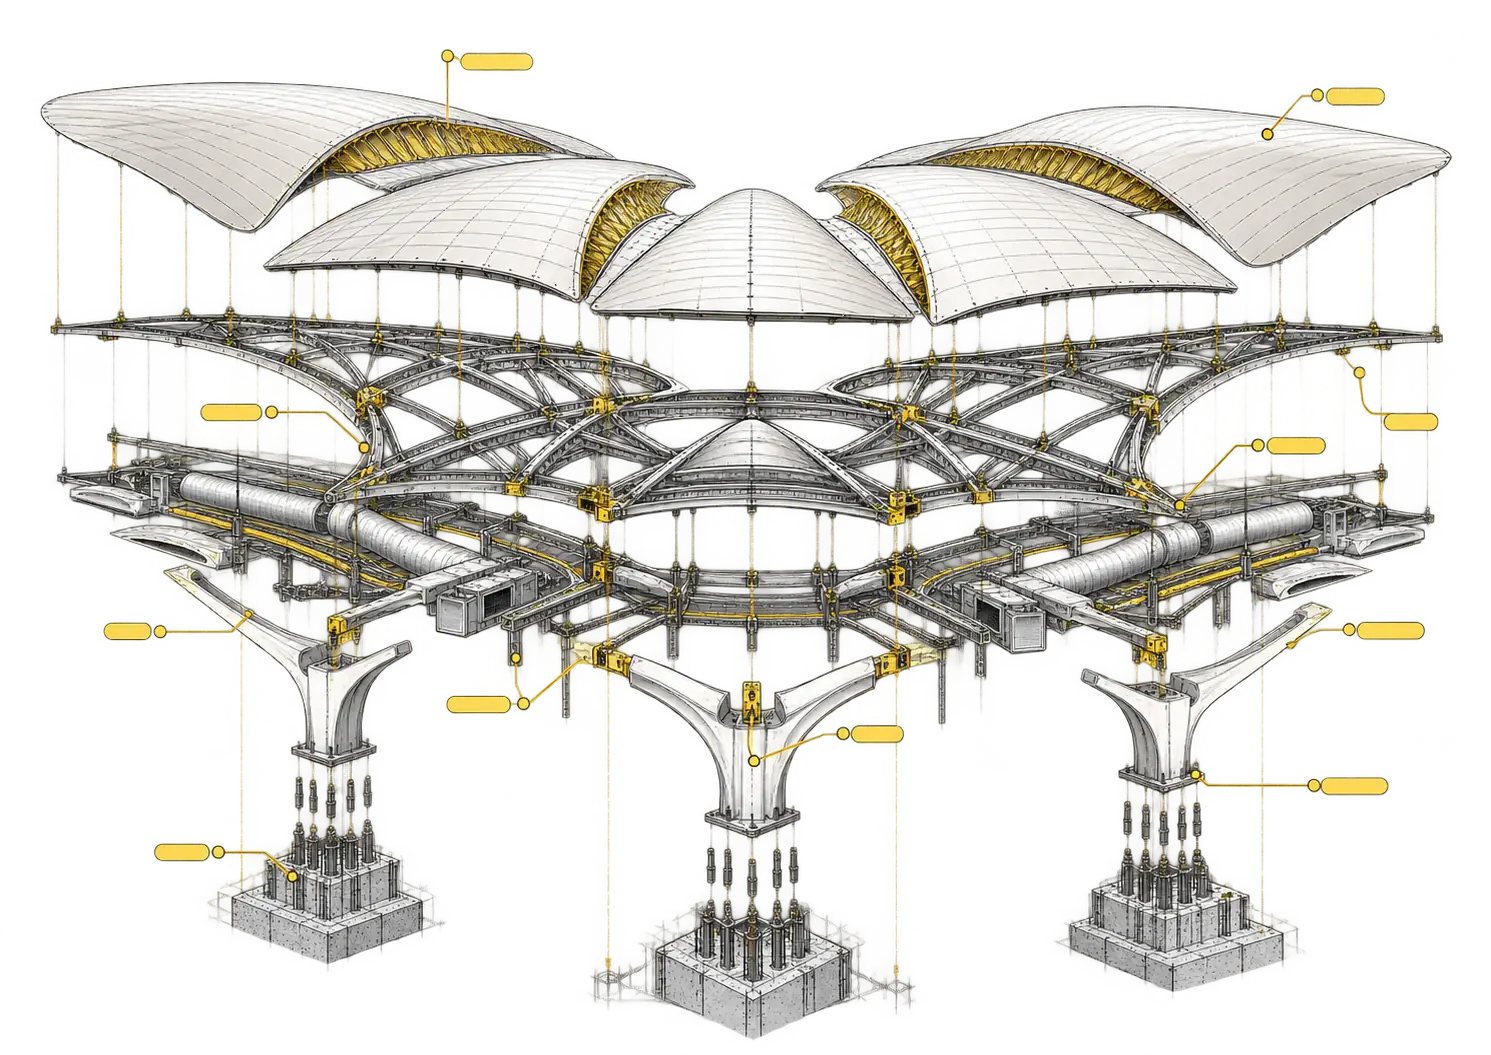
The workflow combined specialist form-making with a shared coordination environment, keeping design intent, physical interfaces, and downstream data together.
Use Rhino and Revit to translate organic artwork shapes and their assemblies into coordinated, project-ready geometry.
Federate models in Navisworks and Autodesk Construction Cloud to review the steel and mechanical relationships around each artwork zone.
Structure COBie and employer parameters, then verify that every artwork item remains traceable and useful through delivery.
Core Environment