Theming & Facade Model
Develop detailed themed and facade elements as coordinated geometry, retaining the intended visual expression and assembly logic.
BIM Process / Case Study
Riyadh, Saudi Arabia
Theming & Facade BIM Delivery
A detailed theming and facade BIM package where supplier inputs, MEP systems, and expressive project elements were brought into one coordinated basis for delivery.
Scope Of Work
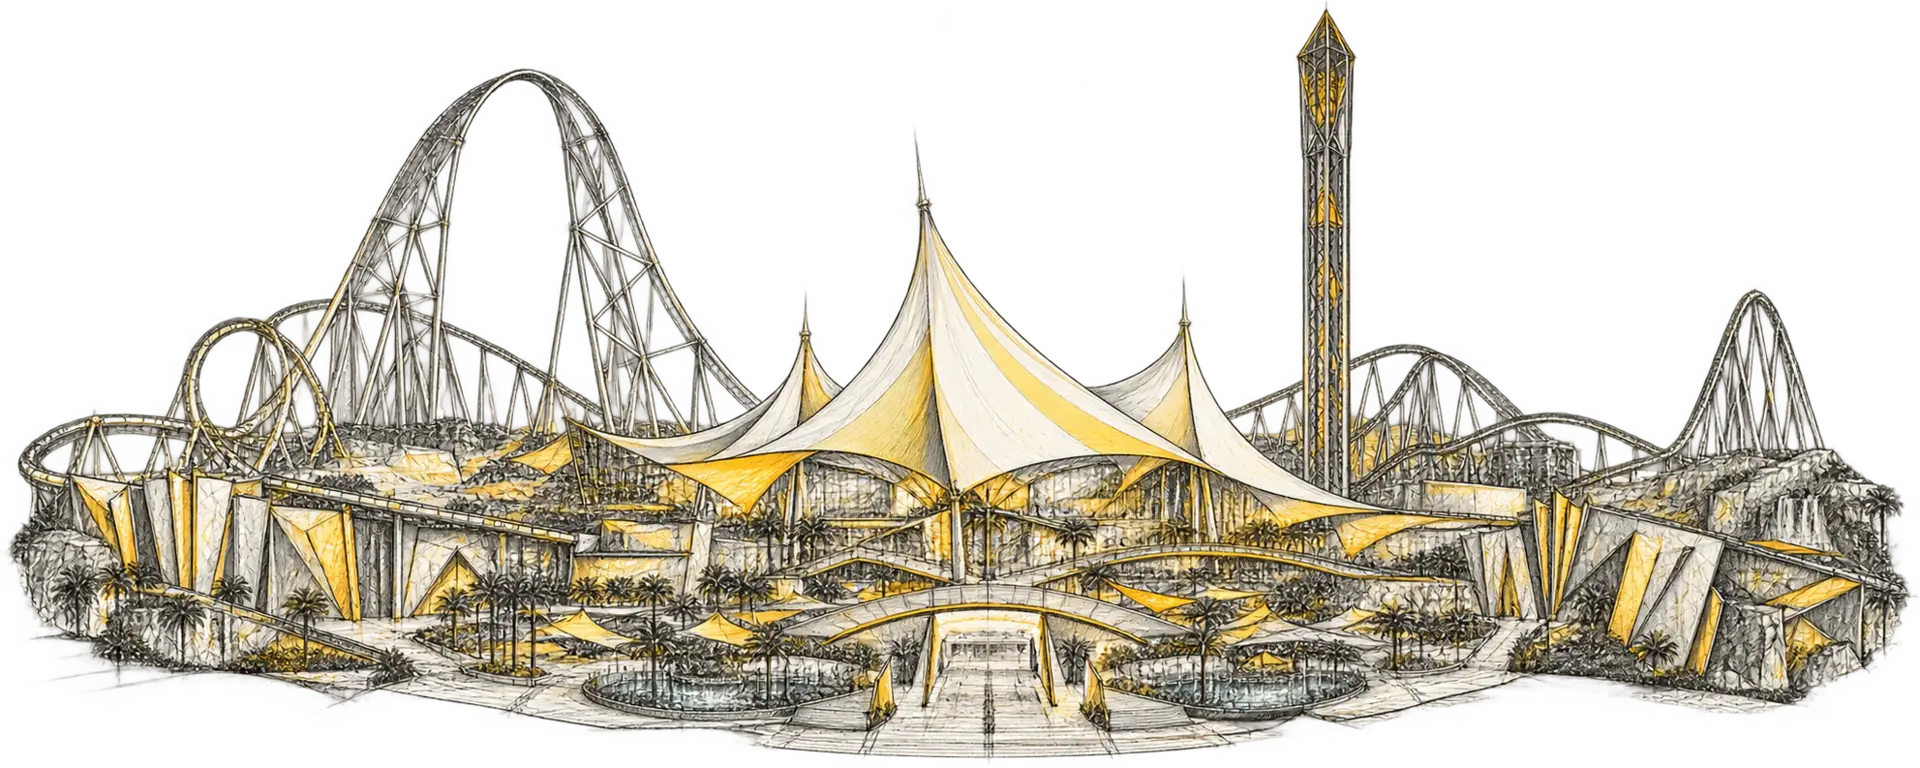
The work protected the project’s visual character while making the interfaces around every themed and facade element clear to the wider delivery team.
Develop detailed themed and facade elements as coordinated geometry, retaining the intended visual expression and assembly logic.
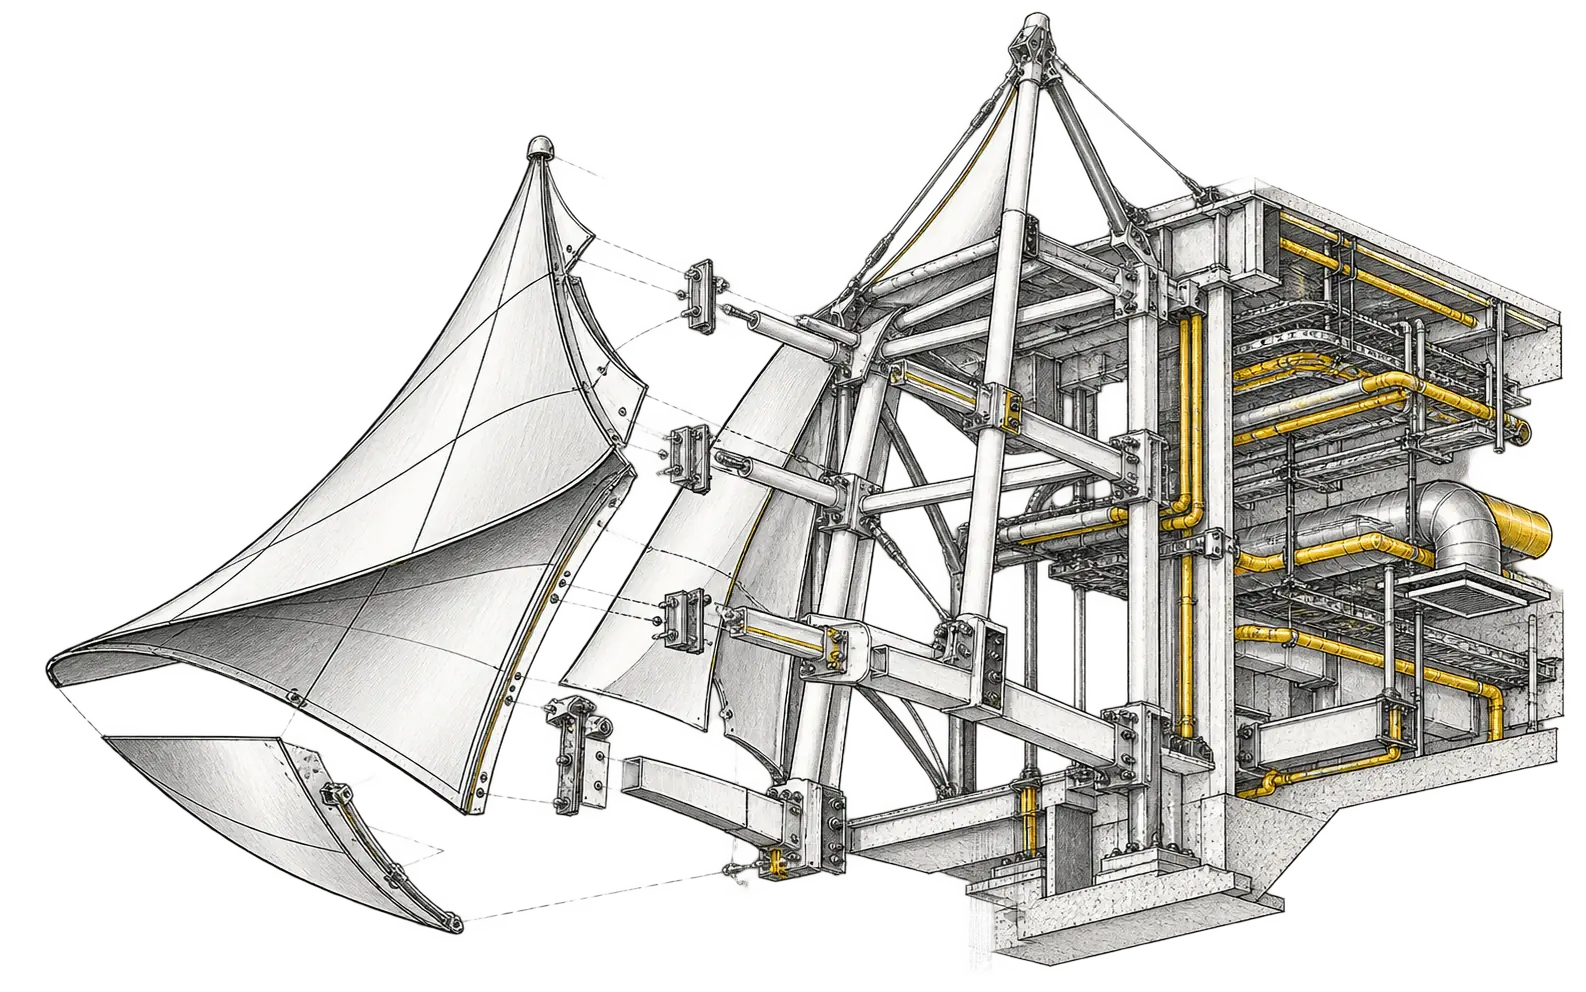
Bring specialist supplier information into the model so key dimensions, supports, tolerances, and installation requirements remain visible.
Populate consistent information against the modeled content to support controlled review, coordination, and handover requirements.
Delivery Methodology
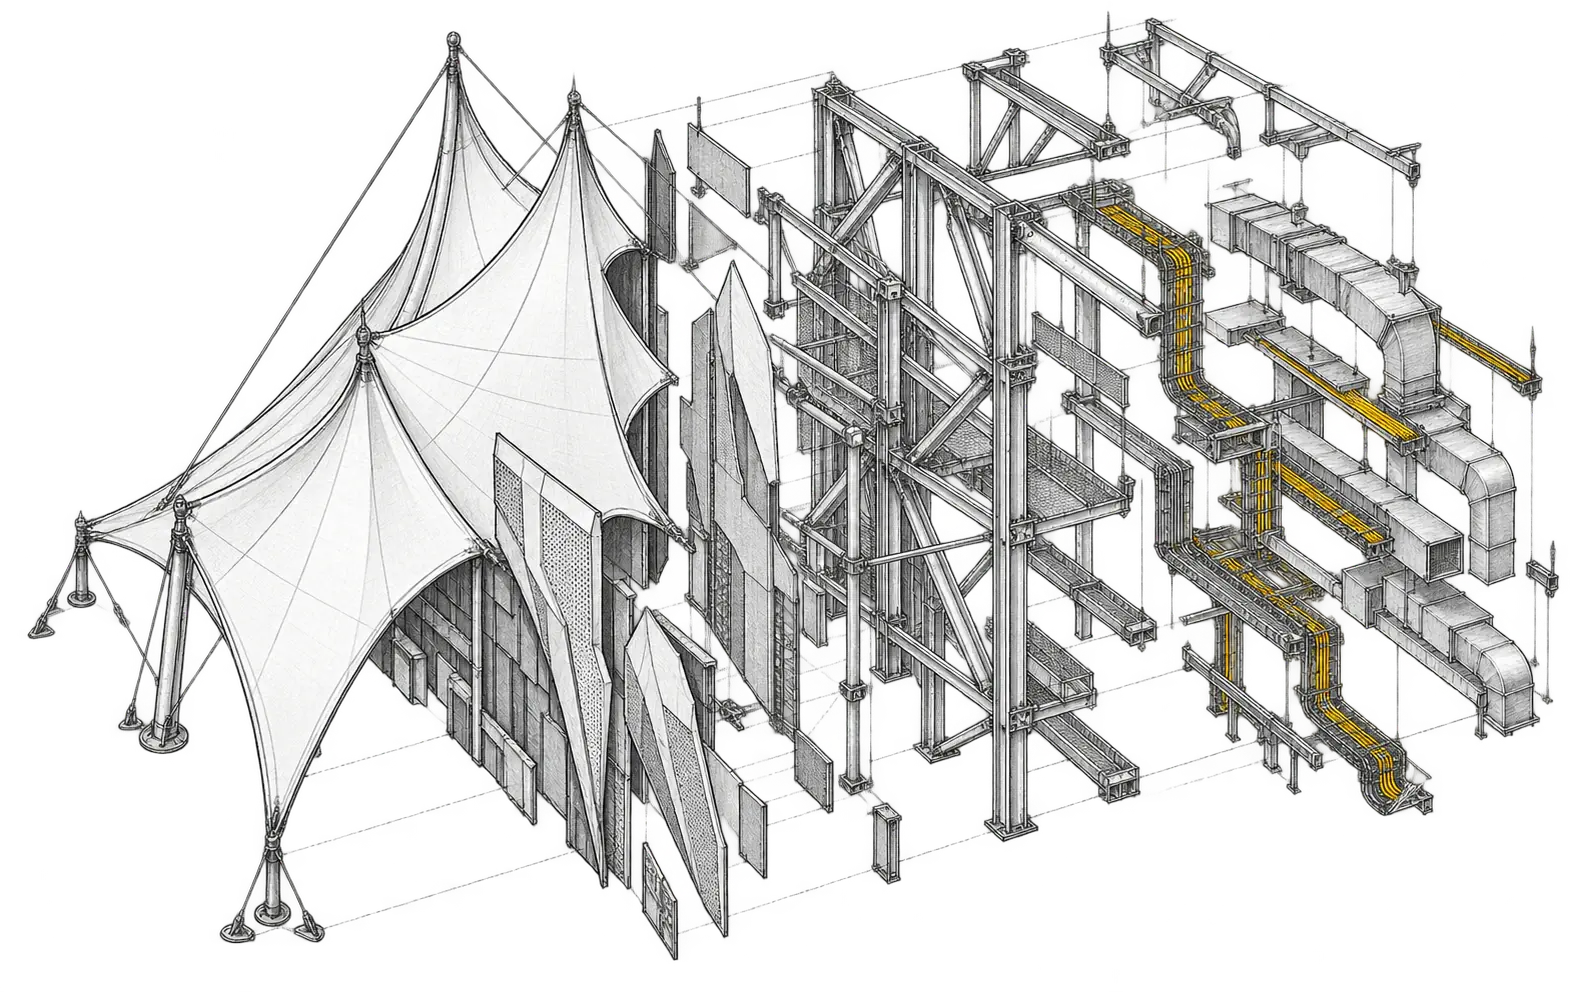
A federated workflow focused review time where it mattered most: at the junction between expressive theming, facades, and building services.
Structure model content, shared coordinates, and information requirements before detailed elements are developed.
Review supplier, facade, and MEP interfaces in the federated model, resolving constraints before installation.
Check geometry and required information at each coordination stage so the package remains reliable for downstream teams.
Core Environment