01 · BIM
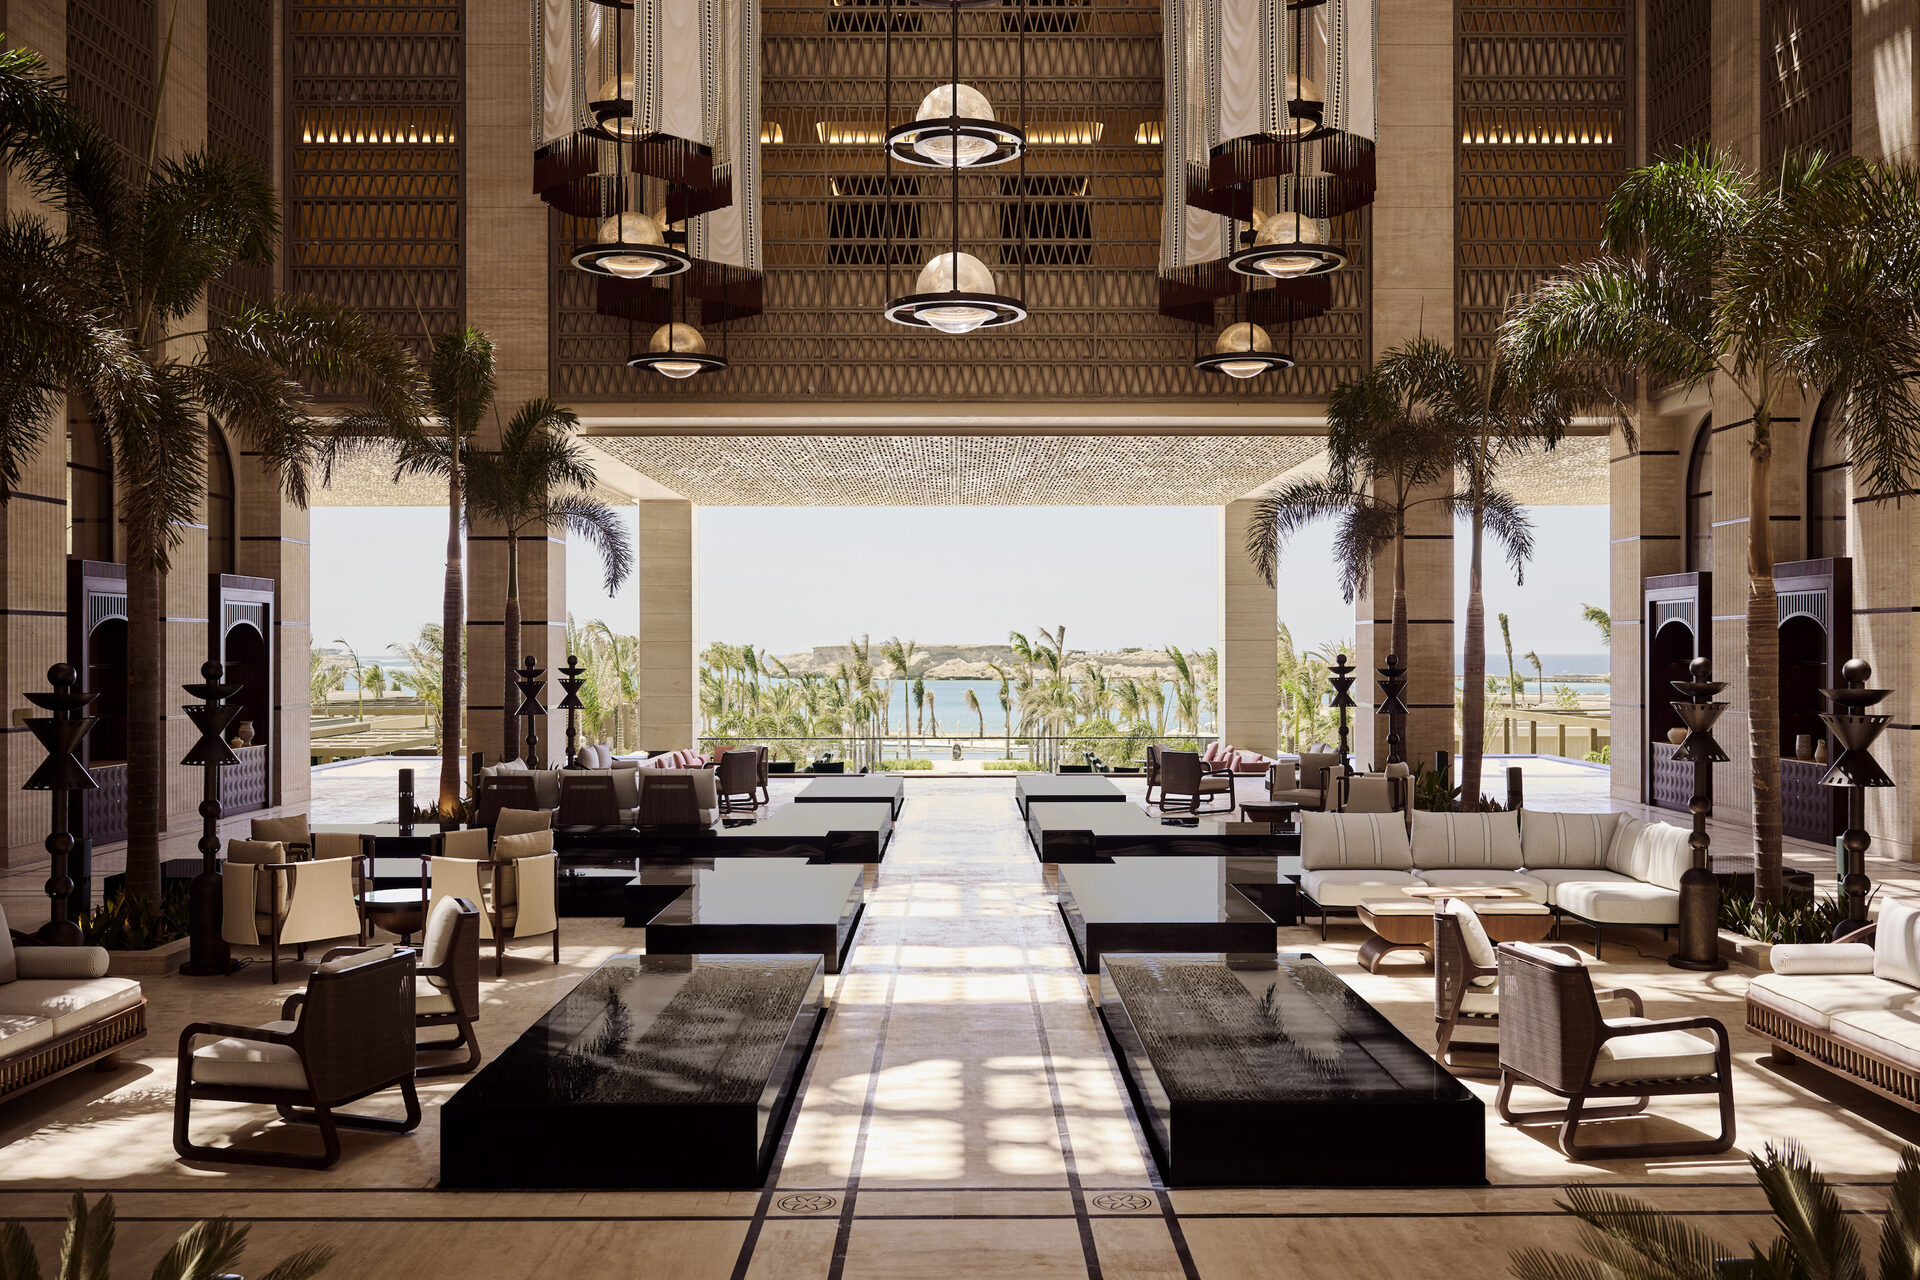
Four Seasons Hotel — Triple Bay
Amaala, Saudi Arabia
Scope
Interior Fit-Out Modeling & Documentation
LOD 400 / 500 fit-out information that protects luxury interior design intent across every interface.
View Project ↗
Selected Work
A selected body of work spanning architecture, interiors, visualization, and BIM delivery—each project shaped by its context, its people, and the discipline required to bring it to life.
Amaala, Saudi Arabia
LOD 400 / 500 fit-out information that protects luxury interior design intent across every interface.
View Project ↗Abu Dhabi, United Arab Emirates
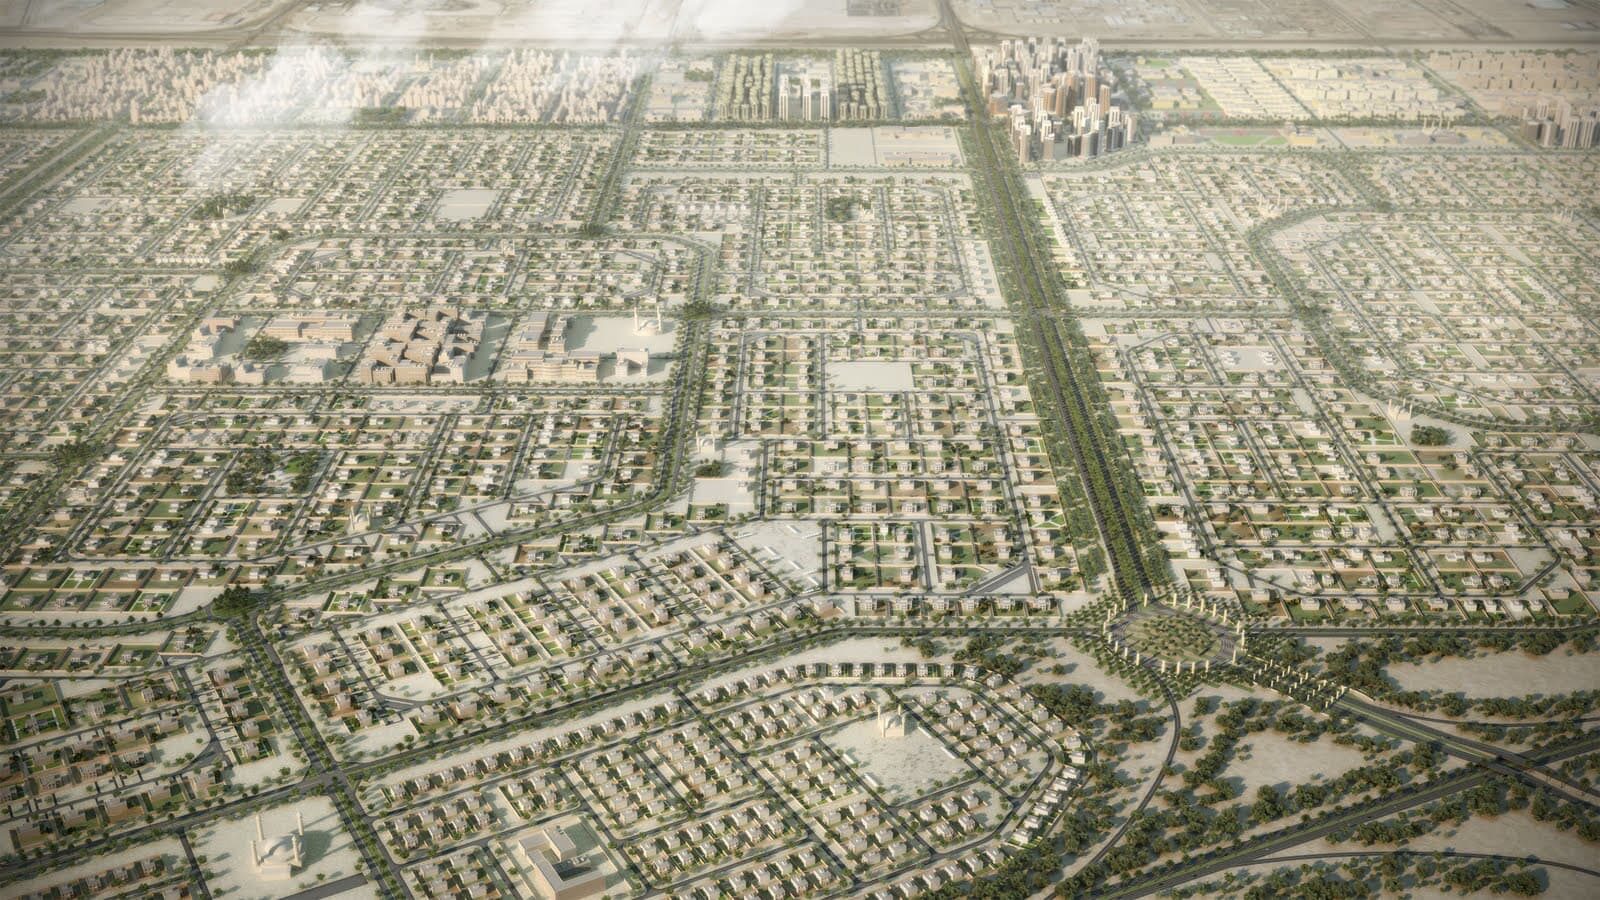
Architecture, concrete, steel, and MEP developed in coordination for construction readiness.
View Project ↗Riyadh, Saudi Arabia
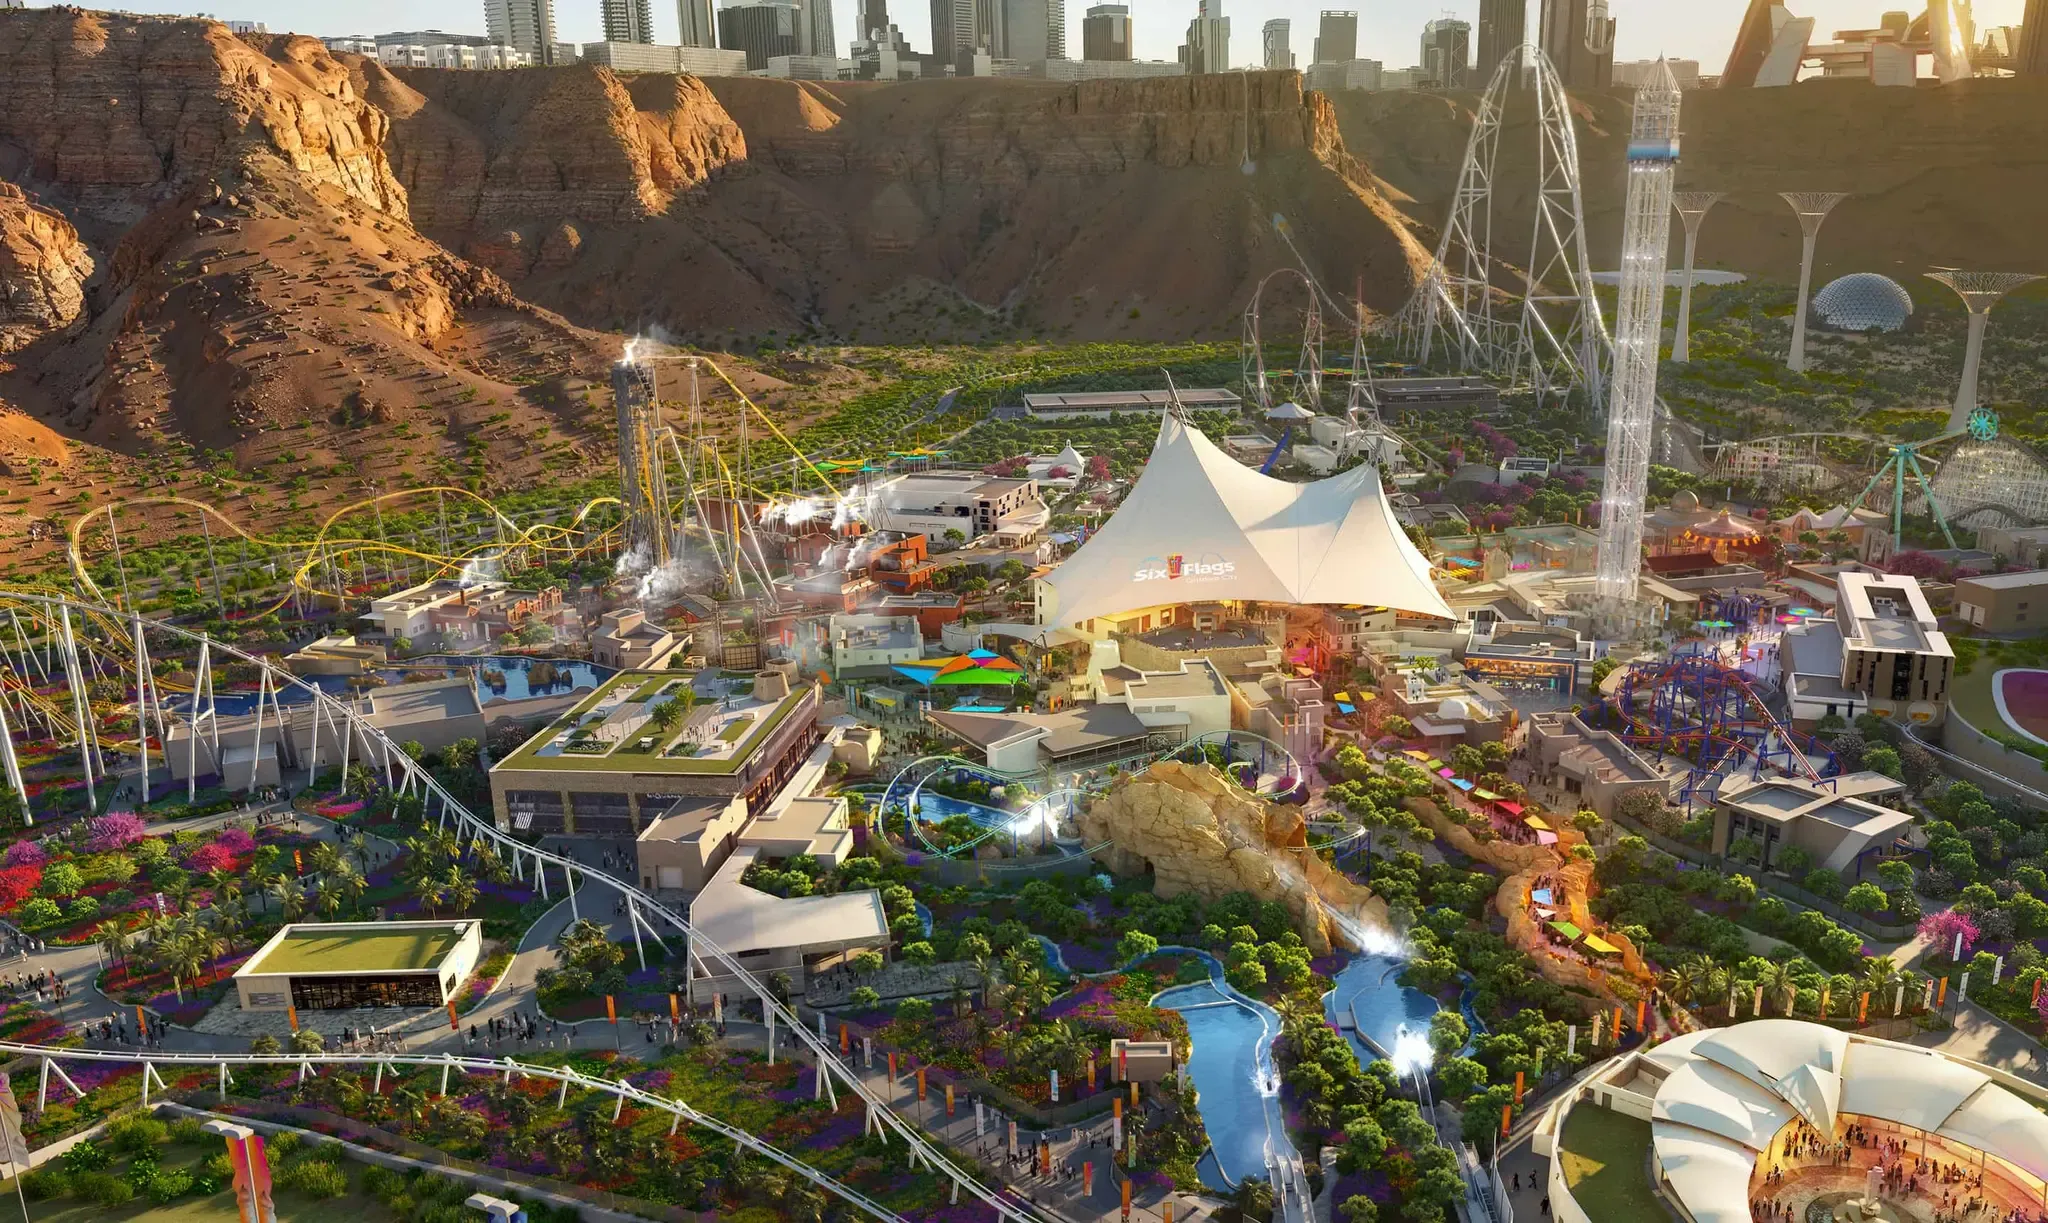
Supplier, MEP, and facade inputs aligned around a detailed theming model and anticipated clashes.
View Project ↗Riyadh, Saudi Arabia
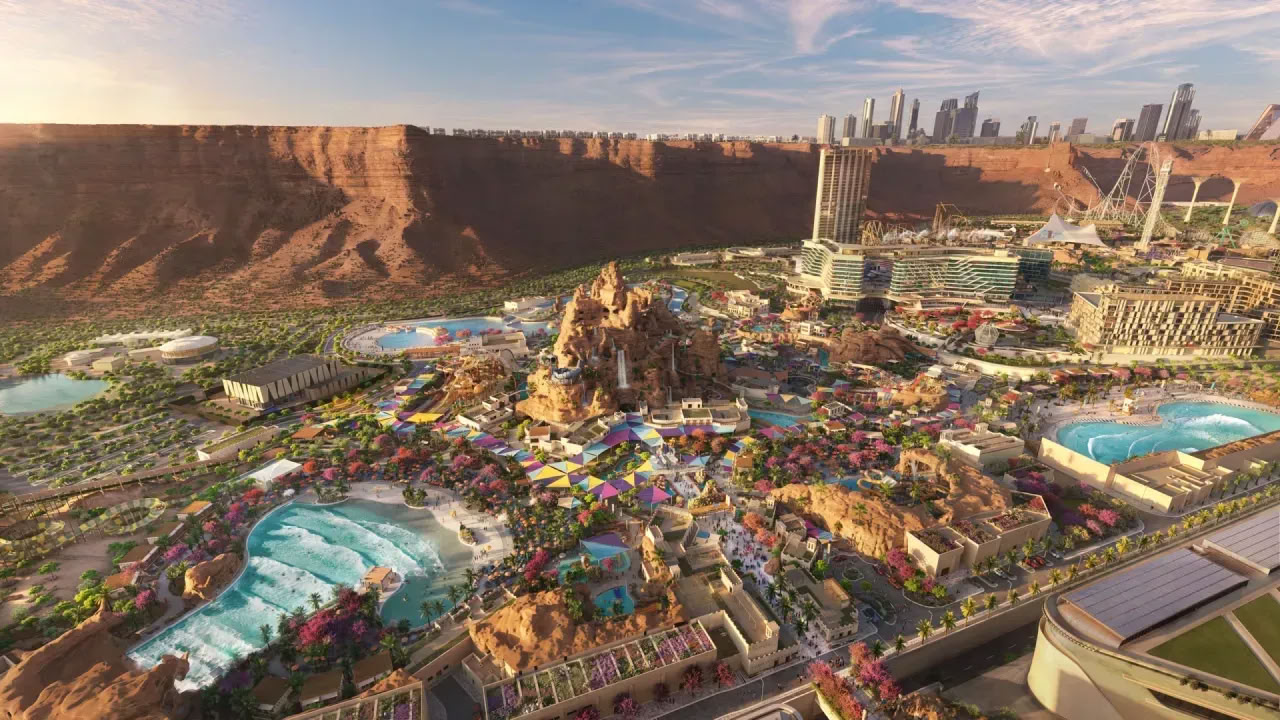
Waterproofing systems coordinated with architecture, structure, suppliers, and site delivery teams.
View Project ↗Tabuk Province, Saudi Arabia

Large designer elements structured, parameterized, and coordinated to meet RSG information standards.
View Project ↗Makkah, Saudi Arabia
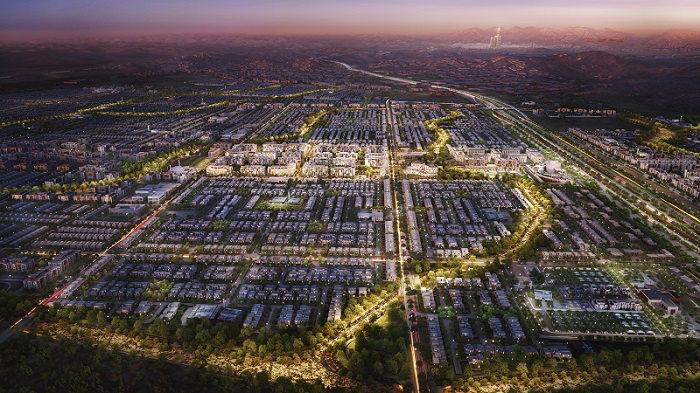
Multiple villa types and facade alternatives iterated through value engineering without disrupting functional layouts.
View Project ↗Abu Dhabi, United Arab Emirates
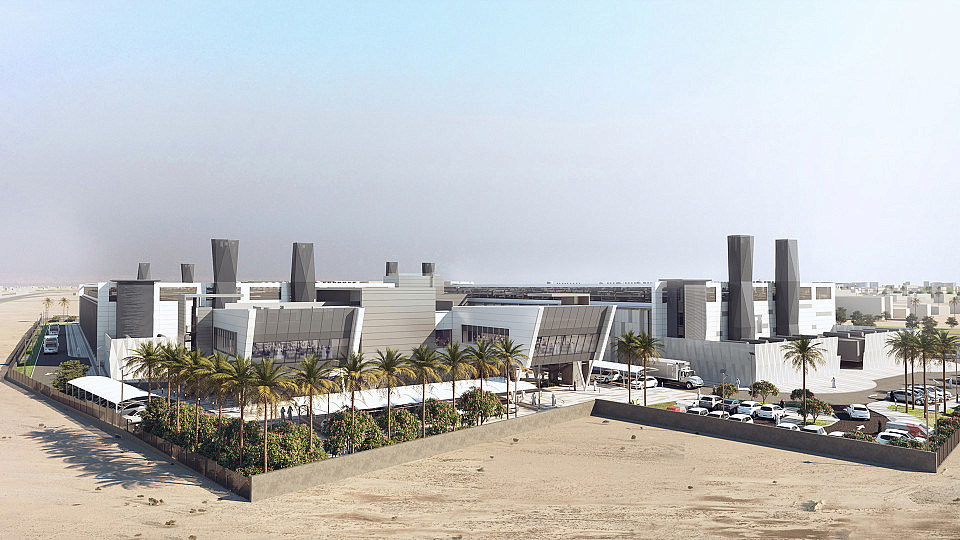
Landscape, architecture, and MEP interfaces coordinated through a reliable, clash-aware model.
View Project ↗Riyadh, Saudi Arabia

Gyms, lobbies, and royal clinic spaces aligned with suppliers, MEP, and a shared BIM environment.
View Project ↗Jeddah, Saudi Arabia
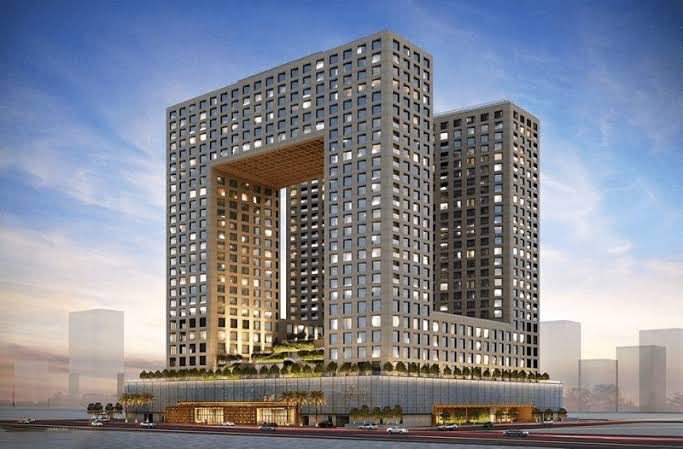
Accurate shop drawings balance interior design intent, wall performance, and MEP execution constraints.
View Project ↗Dammam, Saudi Arabia
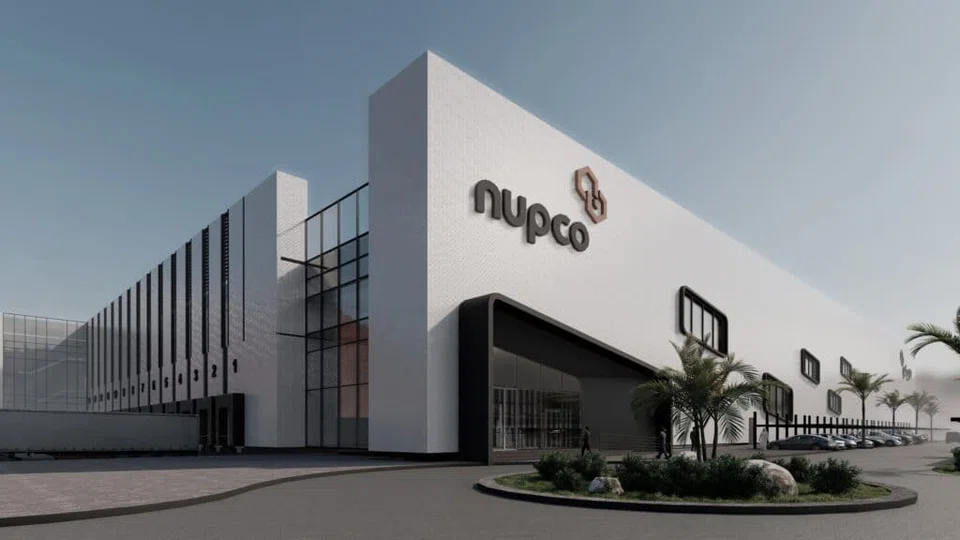
An early LOD 200 model organizes planning, quantities, and future information development from the start.
View Project ↗Victoria Island, Lagos, Nigeria
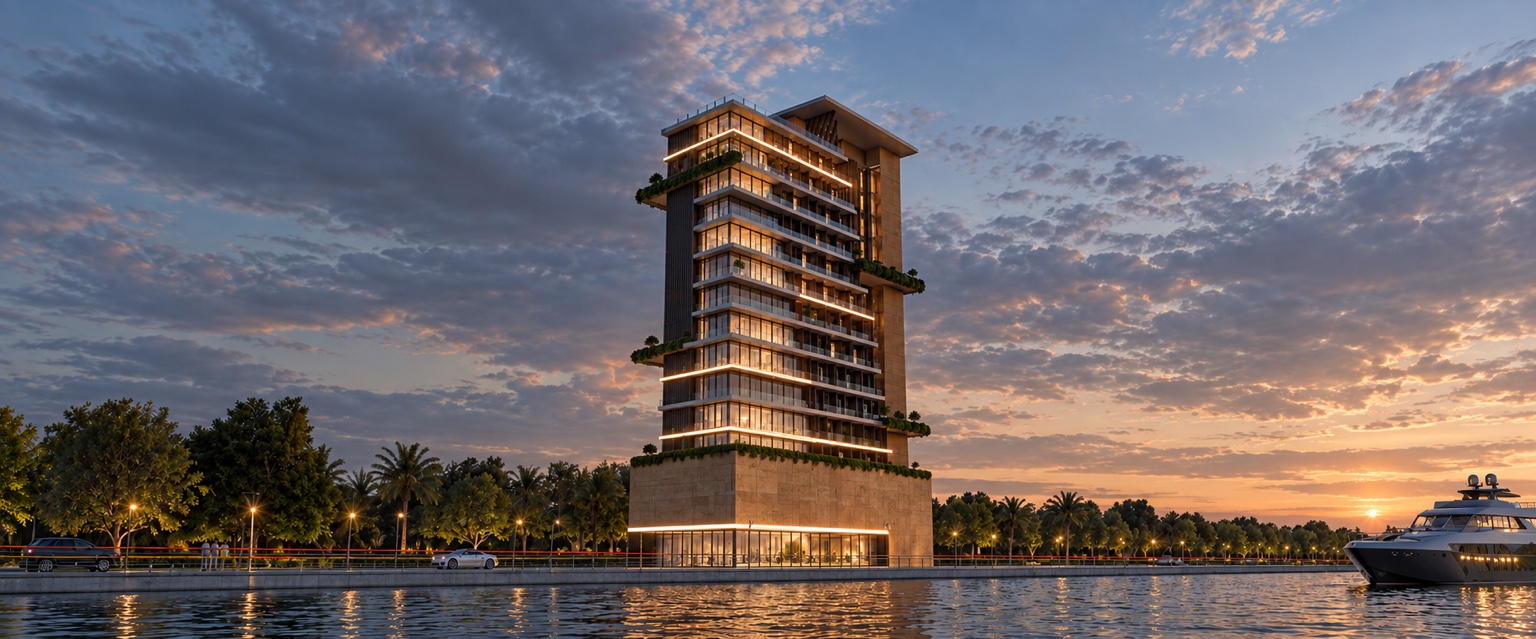
A tower composition of living levels, planted terraces, and a penthouse oriented toward the water.
View Project ↗Montréal, Quebec, Canada
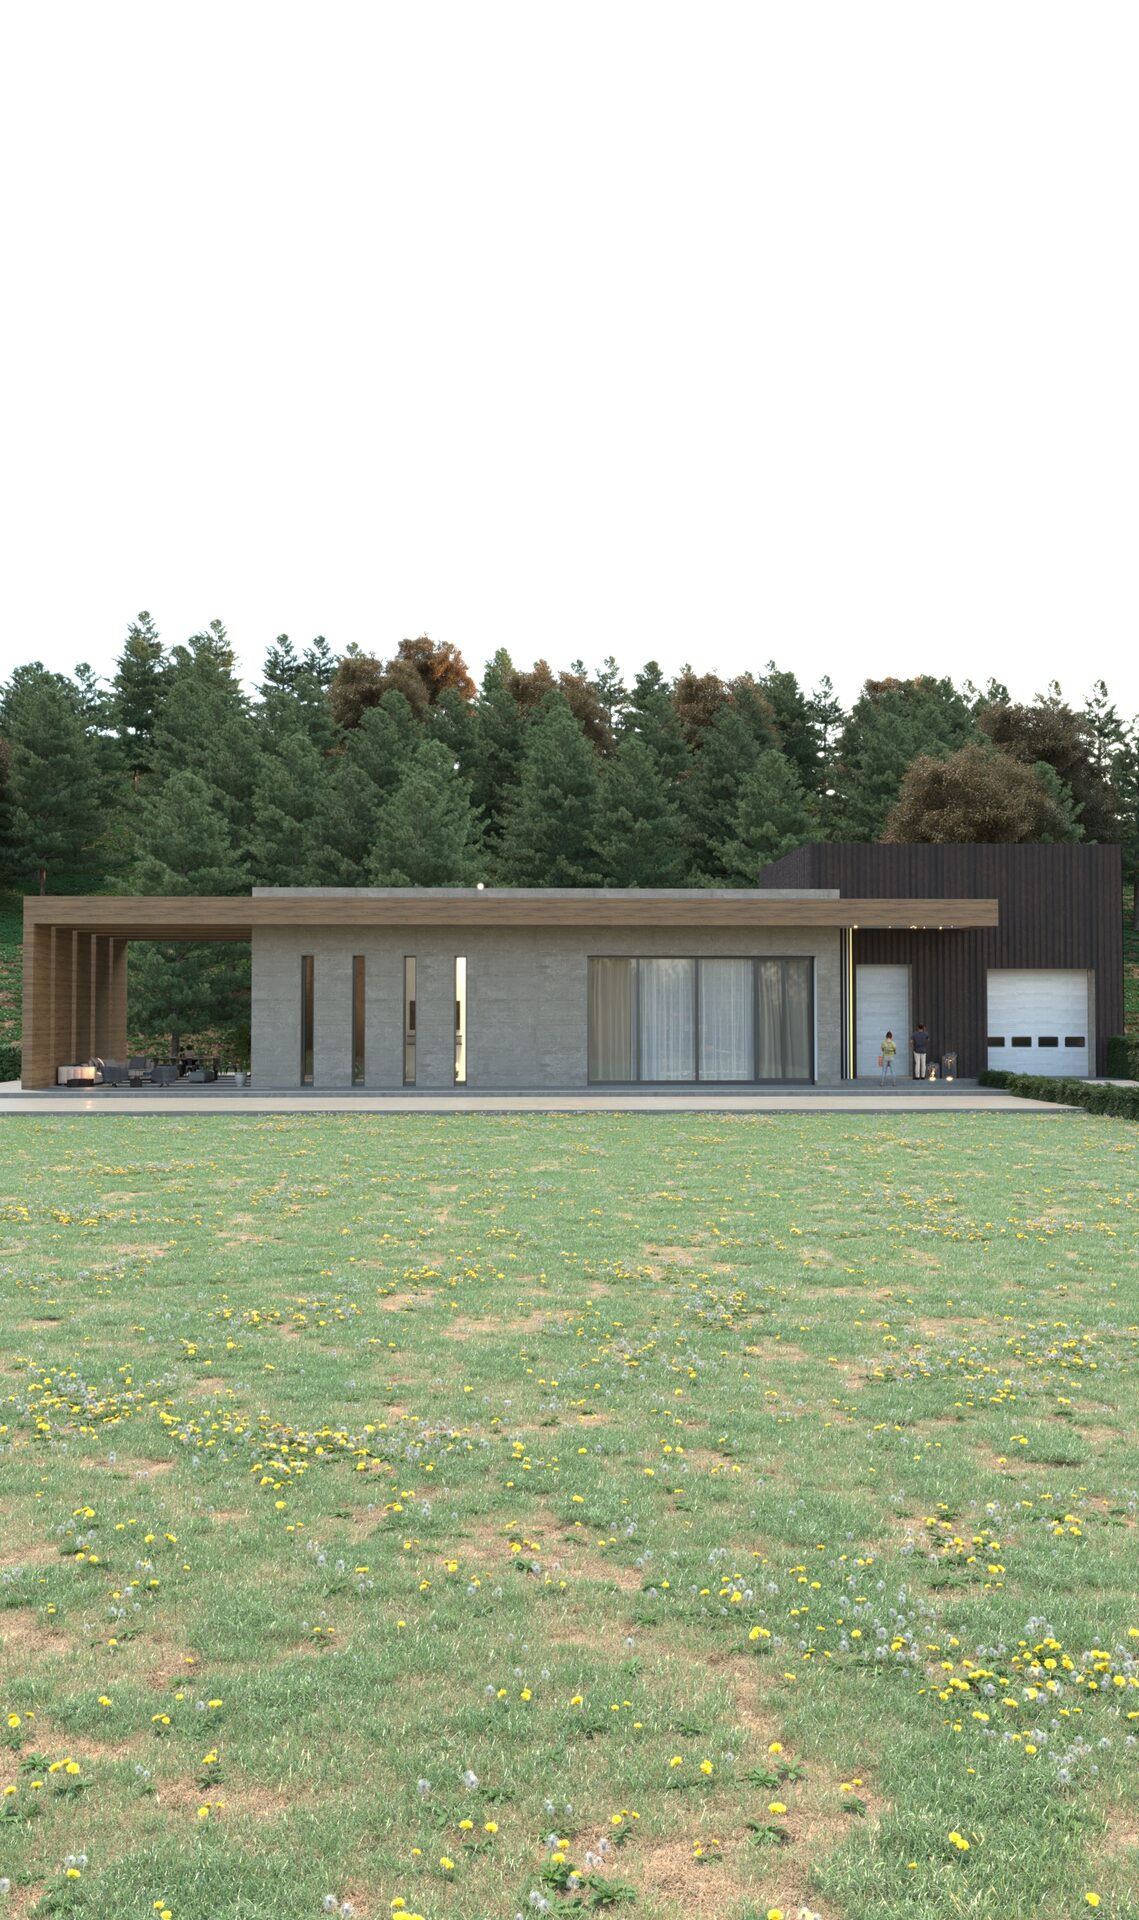
A summer house that draws from the forest while reducing its impact on water, land, and surrounding nature.
View Project ↗Kfardebian, Lebanon
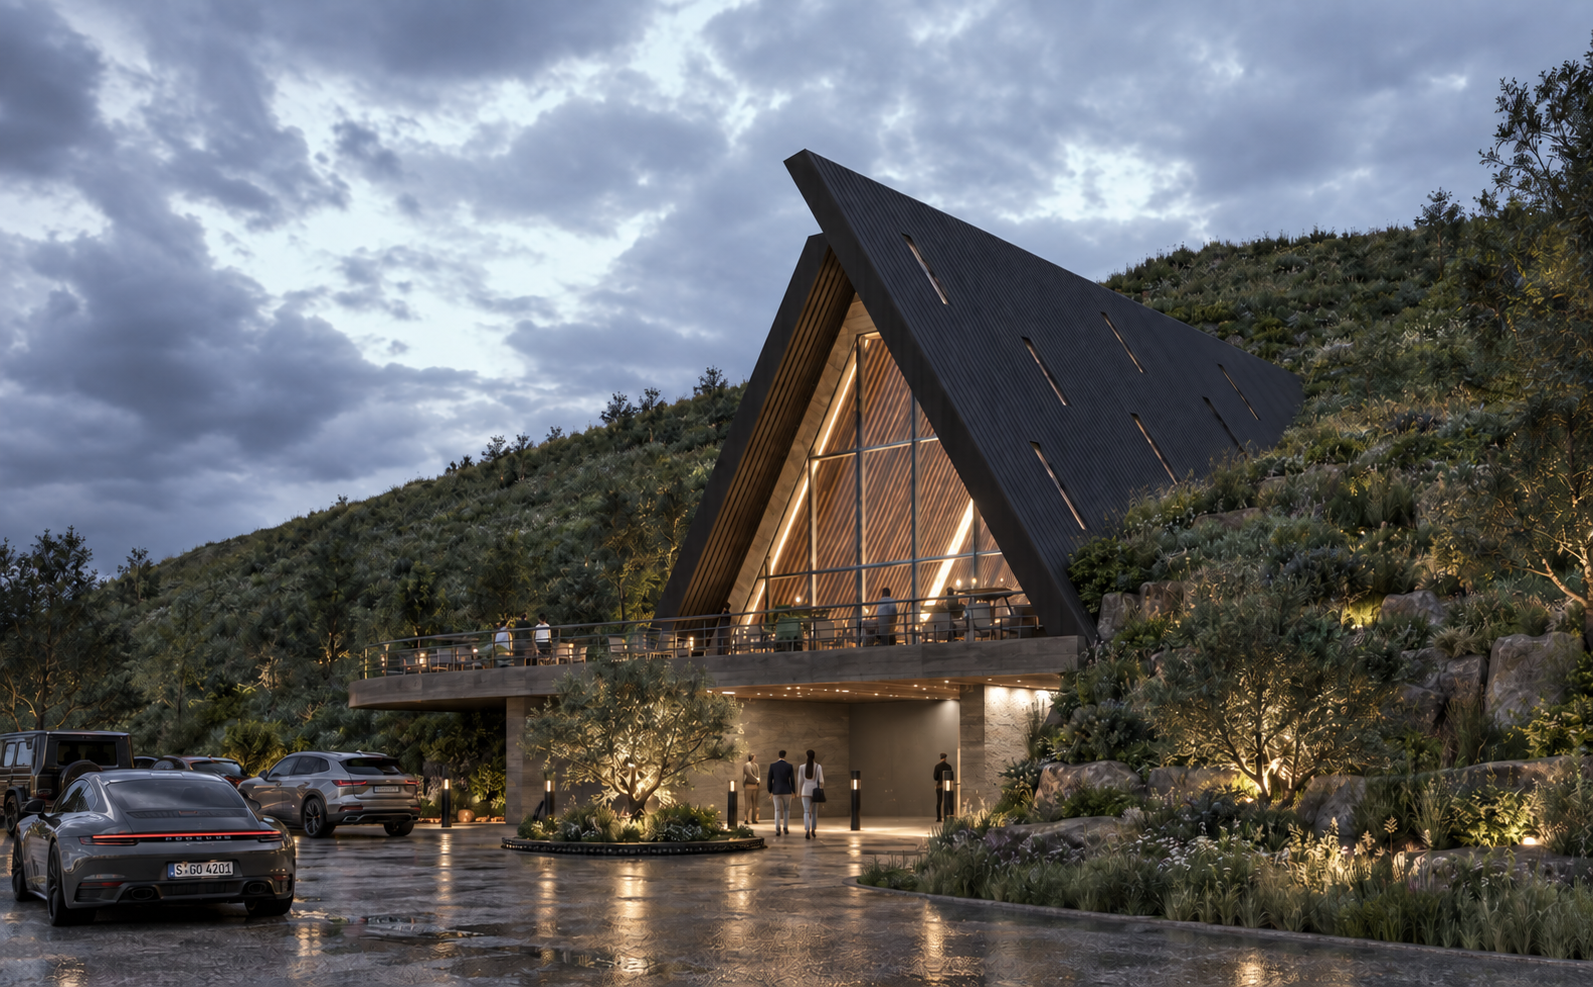
A singular architectural form carved into its mountain context, where structure, skin, and view work together.
View Project ↗Chouf, Lebanon
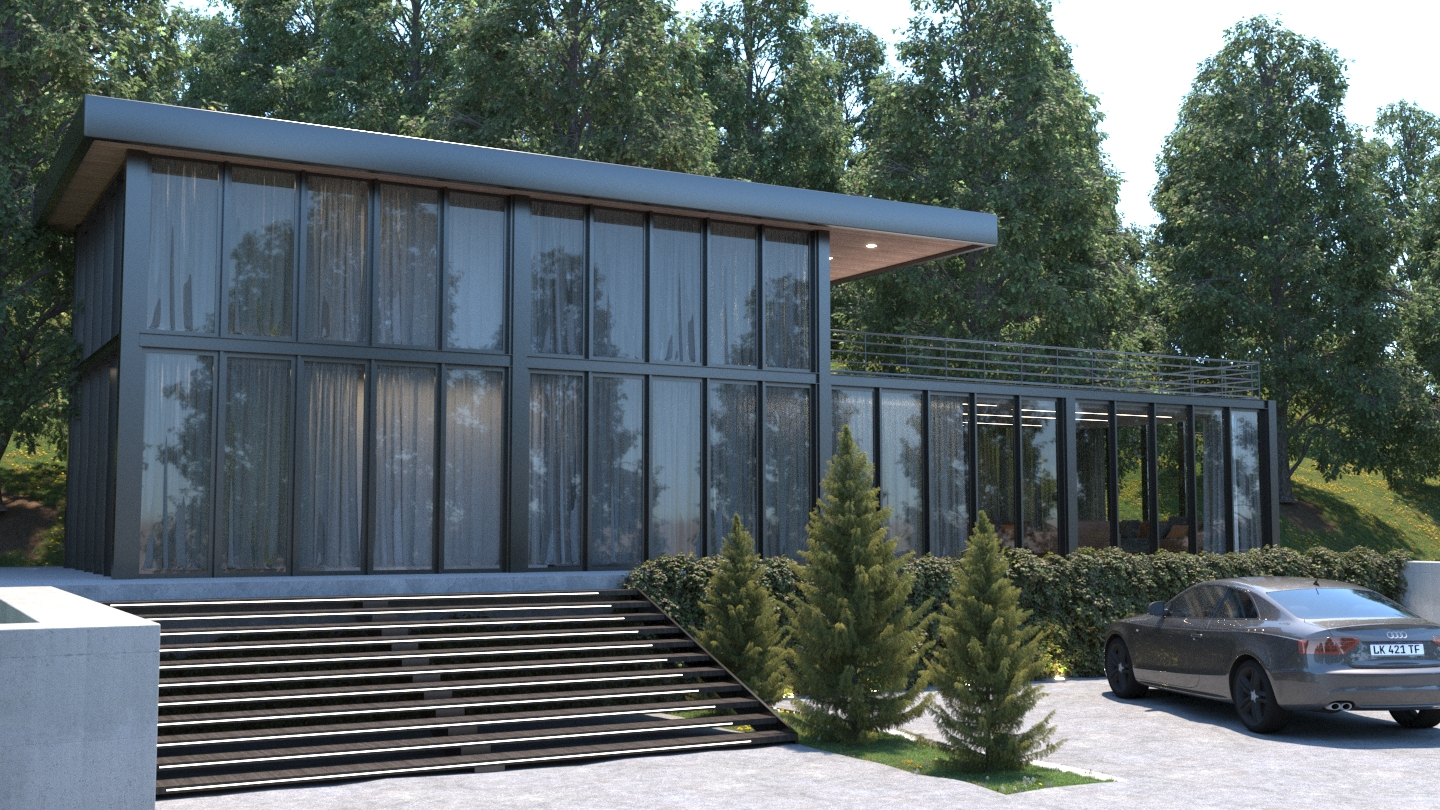
A pilot type designed to repeat across a green site while keeping every stay closely connected to nature.
View Project ↗Riyadh, Saudi Arabia
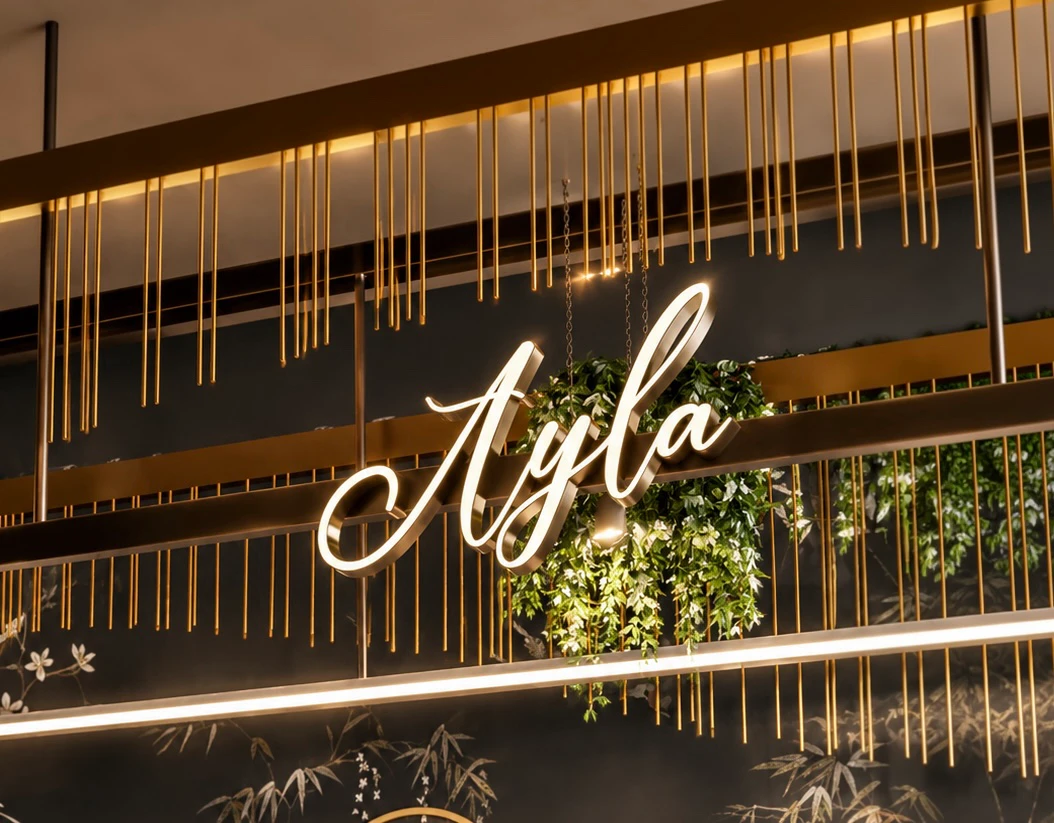
A warm hospitality interior where crafted metalwork, botanical motifs, and pastry display form one inviting experience.
View Project ↗Baabdat, Lebanon
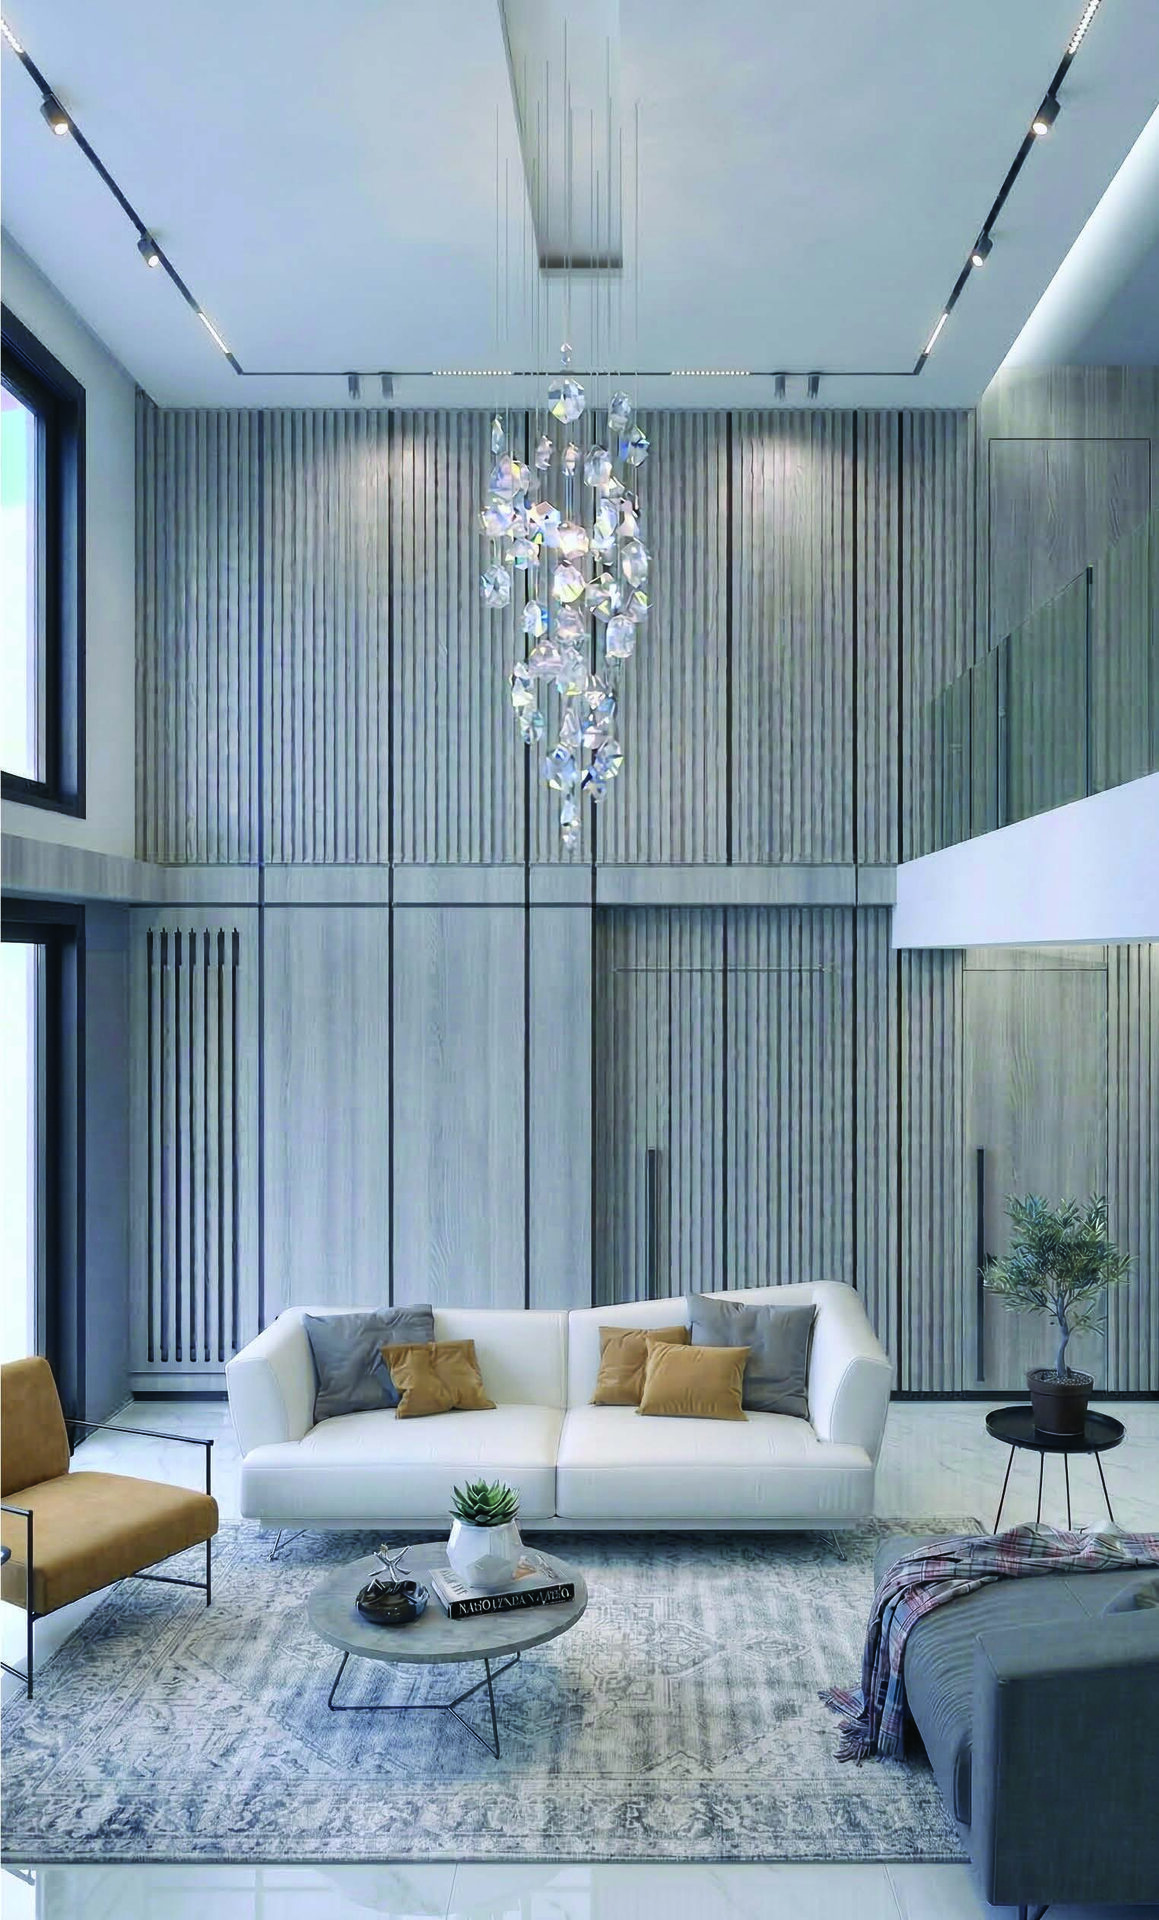
A young couple’s home shaped through material warmth, composure, and a direct relationship to its setting.
View Project ↗BIM
BIM
BIM
BIM
BIM
BIM
BIM
BIM
BIM
BIM
Design
Design
Design
Design
Design
Design